
Quick Summary
A commercial fit out timeline is the sum of several phases, including design, approvals, procurement and construction, so the total depends on space size, design complexity and approval speed. Small office fit-outs in an existing shell often take 8 to 12 weeks, while restaurant or specialty spaces often run 16 to 24 weeks.
- Plan for the full timeline, since design and approvals often take as long as construction.
- Small offices in an existing shell often take 8 to 12 weeks.
- Restaurants or specialty spaces often take 16 to 24 weeks.
- Long-lead items like custom millwork or HVAC equipment can stall the whole project.
- Ask for a site assessment before locking in dates, and confirm base-building upgrade costs in writing.
Table of Contents
- How Long a Commercial Fit Out Timeline Really Takes
- How Project Size and Property Type Change the Schedule
- Step-by-Step: Building Your Commercial Fit-Out Process Steps
- Planning Ahead: Commercial Fit-Out Project Planning and Approvals
- Reading the Commercial Fit-Out Schedule of Works
- Keeping a Commercial Renovation Timeline on Track
- Booking Your Fit-Out Schedule Review With MLJ Construction Ltd.
- Frequently Asked Questions
How Long a Commercial Fit Out Timeline Really Takes
Last Updated: November 4, 2026
The real answer depends on the size of the space, how complex the design is, and how long approvals take. A small office in an existing shell can move quickly, while a restaurant with new plumbing and ventilation can run much longer. Your commercial fit out timeline is the sum of several phases, and each one has its own delays.
Plan for the full timeline, not just the build. Design and approvals often take as long as construction itself, and procurement of long-lead items like custom millwork or HVAC equipment can stall the whole project. Specialty interior work often carries its own procurement and inspection tail that should be scheduled from the start.
- Small office, existing shell: often 8 to 12 weeks
- Medium office or retail space: often 12 to 16 weeks
- Restaurant or specialty space: often 16 to 24 weeks
These ranges are general guidance, not promises. Your actual schedule depends on your site and your contractor’s current workload.
How Project Size and Property Type Change the Schedule
Bigger spaces take longer, but size is only one factor. Property type and site condition change the schedule in ways many owners do not expect. The table below gives a practical starting estimate by floor area and site condition, assuming a straightforward office or retail scope with no major structural work. Treat these as planning ranges, not commitments.
| Floor area | Shell condition (no existing finishes) | Partially fitted (some services in place) | Occupied or phased site |
|---|---|---|---|
| Under 2,000 sq ft | 8-12 weeks | 10-14 weeks | 12-18 weeks |
| 2,000-5,000 sq ft | 12-16 weeks | 14-18 weeks | 16-22 weeks |
| 5,000-10,000 sq ft | 16-22 weeks | 18-24 weeks | 22-30 weeks |
| Over 10,000 sq ft | 22-30 weeks | 24-34 weeks | 30-40 weeks |
These ranges assume design and approvals run in parallel with early procurement. If approvals start late, add the approval period to the front of the schedule rather than assuming it fits inside the build.
Property type can shift the schedule in several ways:
- Office: The most predictable category. The main variables are workstation density, meeting-room AV, and whether the base building has spare electrical capacity.
- Retail: Add time for storefront glazing, signage permits, and landlord design criteria. Mall or food-court locations often require landlord approval of drawings before municipal submission, which adds a sequential step.
- Restaurant or food service: Commercial kitchen ventilation, grease interceptors, and health-department review often add time over a comparable office fit-out.
- Healthcare or clinic: Add time for infection-control measures, medical gas, and additional inspection steps. Occupied medical buildings often restrict noisy work to evenings.
Watch out: A space that looks “move-in ready” can still need major upgrades to meet current building code, such as sprinkler coverage, accessible washrooms, or electrical panel upgrades. Ask for a site assessment before you lock in your dates, and confirm in writing whether the landlord or the tenant pays for base-building upgrades.
Owners sometimes underestimate the approval and procurement tail on specialty spaces. Build those items into the schedule as milestones with their own decision deadlines, not as line items inside construction.
Step-by-Step: Building Your Commercial Fit-Out Process Steps
A clear process keeps your timeline predictable, but a list of steps is not enough. What actually controls the completion date is the critical path: the chain of tasks where any delay pushes handover. The stages below show the sequence, the dependency that makes each one critical, and who typically owns the decision.
- Project brief and site assessment. Define space needs, budget, and move-in date, and confirm the condition of base-building services. Dependency: design cannot be priced accurately until the site condition is known. Owner: tenant, with landlord input on base-building capacity.
- Space planning. Lay out workstations, rooms, and circulation, and confirm the plan against the lease and landlord design criteria. Dependency: design development and any landlord review start from an agreed plan. Owner: tenant and design team.
- Design development. Turn the plan into drawings and specifications, including mechanical, electrical, and life-safety scope. Where you want one team handling both the drawings and the build, a Design – Build approach can shorten the handoff between these stages. Dependency: approvals and procurement pricing both require issued drawings. Owner: design team, with tenant sign-off.
- Approvals. Submit to the landlord and the municipality, and obtain the building permit and any trade permits. Dependency: construction cannot start, and long-lead orders should not be released, until the permit is issued or the landlord gives written consent. Owner: typically the contractor or consultant, but the tenant owns the decision to submit and the landlord owns its own review timeline.
- Procurement. Order long-lead materials and equipment such as switchgear, HVAC equipment, custom millwork, doors, and glazing. Dependency: release of long-lead orders is tied to approved drawings; late release is the most common cause of a stalled site. Owner: contractor, with tenant approval on substitutions.
- Site works and construction. Demolition, framing, mechanical, electrical, and finishes, sequenced so inspections can be booked. Dependency: electrical and mechanical rough-in must pass inspection before drywall closes the walls. Owner: contractor.
- Inspections and handover. Pass inspections, complete snagging, and hand over keys. Dependency: final inspection and occupancy sign-off must precede move-in. Owner: contractor, with tenant acceptance.
Watch out: Changing the layout after design approval can restart the approval clock and force re-pricing. Lock the plan before you move to pricing, and set a written decision deadline for each tenant sign-off so the critical path does not wait on a meeting.
A practical way to manage this is to build a simple dependency map with your contractor. Mark each approval and long-lead order as a milestone with a decision deadline, then work backward from your target move-in date. If a milestone has no float, it is on the critical path and needs weekly attention.
Planning Ahead: Commercial Fit-Out Project Planning and Approvals
Approvals are where most schedules slip. Start them early, and build them into your commercial fit-out project planning from day one.
Ask these questions before design begins:
- Does the landlord have a tenant fit-out guide with its own approval steps?
- Will the municipality need a building permit for this work?
- Which items need long lead times, such as doors, glazing, or custom cabinetry?
- Who is responsible for each approval: you, your landlord, or your contractor?
Watch out: Changing the layout after design approval can restart the approval clock. Lock the plan before you move to pricing.
Reading the Commercial Fit-Out Schedule of Works
Your schedule of works is the document that shows what happens, in what order, and by when. Learn to read it before you sign.
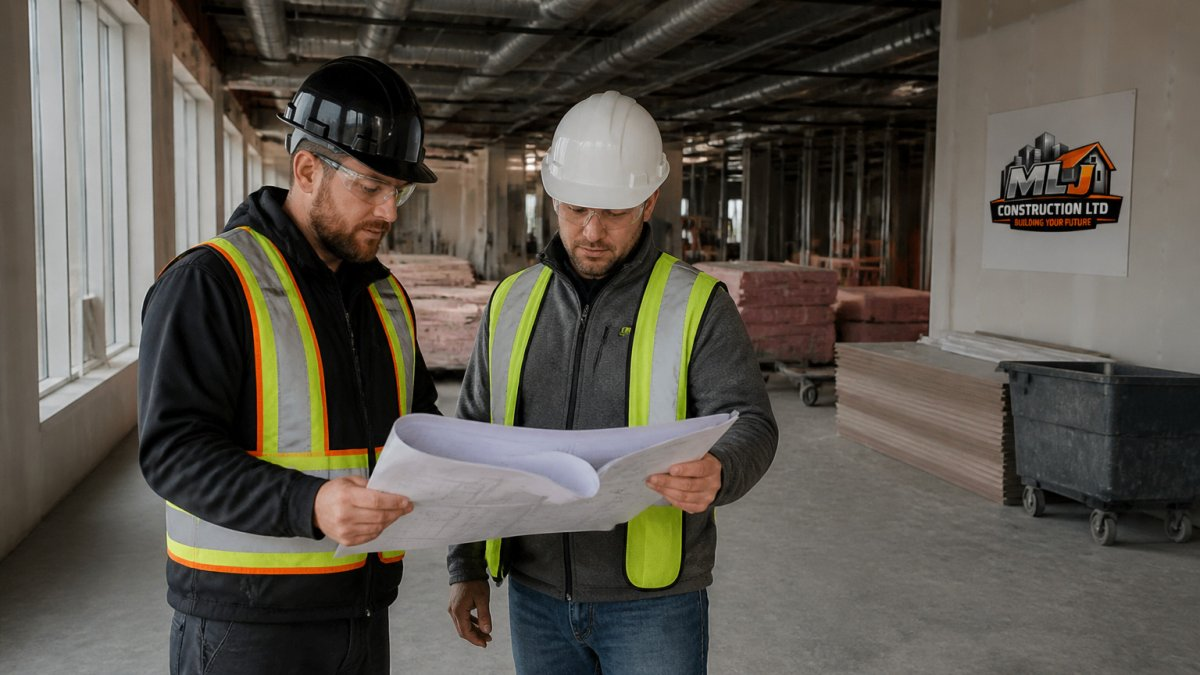
Look for these key parts:
- Task list: Each trade and phase, with start and finish dates.
- Dependencies: Which tasks must finish before others can start. Electrical rough-in, for example, must finish before drywall.
- Milestones: Dates for approvals, inspections, and handover.
- Contingency: Buffer time built into the plan.
A schedule with no contingency is not realistic. A good plan leaves room for inspection delays and material shortages.
Keeping a Commercial Renovation Timeline on Track
Even a well-planned schedule needs regular checks. Hold a short weekly meeting with your contractor and review progress against the schedule.
Helpful habits include:
- Track long-lead orders and confirm delivery dates in writing.
- Flag delays early, while there is still time to adjust.
- Keep one person responsible for decisions, so changes do not drift.
- Avoid late design changes, which cost both time and money.
When delays happen, ask your contractor for a revised schedule rather than accepting vague updates.
Booking Your Fit-Out Schedule Review With MLJ Construction Ltd.
If you are planning a commercial fit-out, MLJ Construction Ltd. can review your space and map out a realistic timeline with you. We work as a single point of contact for design-build projects. For projects that also need coordinated oversight, construction management services are available. As a single point of contact, we can coordinate flooring decisions with the wider fit-out programme, while a commercial floor installation timeline helps clarify how this work fits into the overall schedule.
Start with a review of your project brief and site. Reach out to get a quote to schedule your review.
Frequently Asked Questions
How long does a commercial fit-out usually take?
A commercial fit-out usually takes between a few weeks for a small office with light work and several months for a large or complex space. Duration depends on floor area, the scope of mechanical, electrical and plumbing work, how long approvals take, and how long long-lead items such as millwork, glazing or specialty equipment need to arrive. Build a schedule from the bottom up, with a contingency for approvals and deliveries, rather than relying on a single estimate. A clear schedule of works from your contractor will show each phase and its dependencies.
What are the main stages of a commercial fit-out?
Most commercial fit-outs move through initial consultation and brief, space planning and design development, approvals, pre-construction procurement, site works and installation, and finally handover and move-in. Each stage depends on the one before it, so delays in design approval or procurement push back construction. Confirming scope and approvals early is the most effective way to keep the commercial fit-out process on track.
What can delay a commercial fit-out project?
The most common causes of delay are slow building or landlord approvals, design changes made after pricing, long lead times on custom materials, unexpected findings in existing services, and tight coordination between trades. Occupied-site restrictions can also limit working hours. Building a contingency of two to four weeks into the schedule, and locking down finishes early, reduces the risk of these delays affecting your opening date.
How can I keep a commercial fit-out on schedule?
Lock the brief and layout before design starts, order long-lead items as soon as they are specified, and agree on approval deadlines with your landlord and municipality. Hold weekly coordination meetings with your contractor and project manager, and track progress against the schedule of works. MLJ Construction Ltd. works as a single point of contact for design-build projects. Current pricing and availability for your project are best confirmed through a quote.
