Table of Contents
- What Industrial Steel Work Contractors Do
- Structural Steel Fabrication Services and Site Requirements
- Industrial Construction Safety Standards Ontario Compliance
- Project Planning and Cost Estimation
- Building Permits and Regulatory Requirements
- Selecting the Right Industrial Steel Contractor
- Long-Term Performance and Maintenance
- Frequently Asked Questions
Last Updated: September 27, 2026
What Industrial Steel Work Contractors Do
Industrial steel work contractors design, fabricate, and install structural steel systems for manufacturing plants, processing facilities, warehouses, and other industrial buildings. They manage the entire lifecycle from engineering consultation through final inspection.
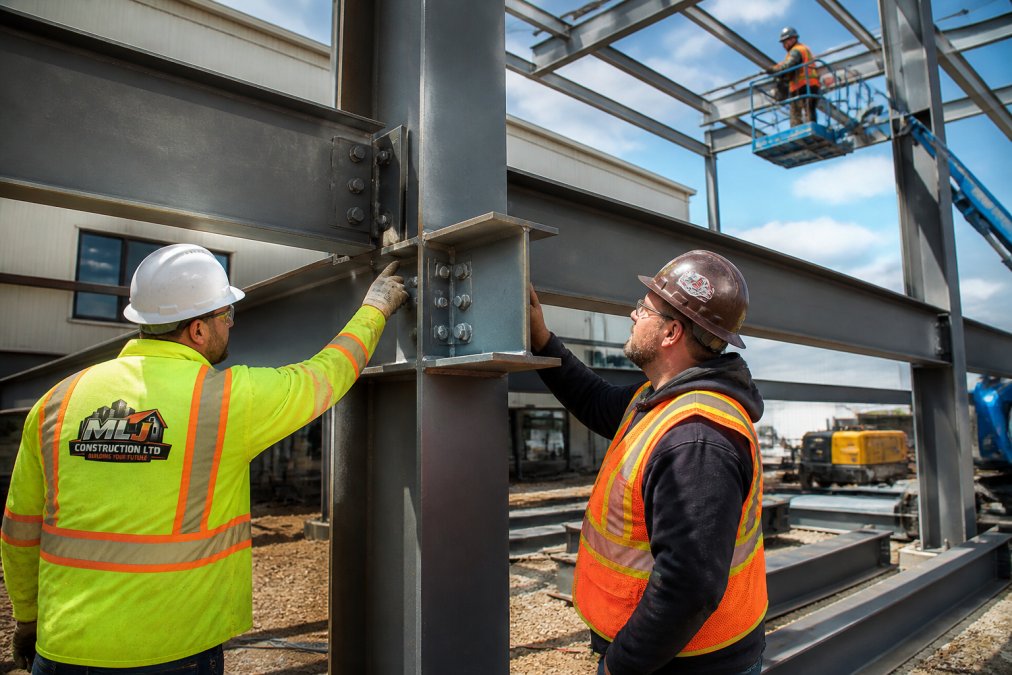
They handle pre-engineered and custom steel buildings, site assembly, and system integration while working with architects, engineers, and project managers to meet specifications and building codes. For operations managers, the right contractor means the difference between on-schedule delivery and costly downtime.
Structural Steel Fabrication Services and Site Requirements
Structural steel fabrication involves cutting, welding, and assembling components to exact specifications. Tolerances are measured in millimetres, and every connection must support the loads the structure will carry.
Site requirements are demanding: assess soil conditions, prepare foundations, and establish safe work zones. Many industrial sites cannot tolerate extended shutdowns, so staging and sequencing are critical. A well-managed industrial construction contracting operation coordinates material deliveries, crane schedules, and crews to minimize disruption.
The fabrication process requires specialized equipment and rigorous quality control at every step. Poor fabrication means field adjustments, delays, and safety risks.
Early coordination matters because design delays compress the fabrication schedule and increase costs.
Industrial Construction Safety Standards Ontario Compliance
Ontario’s industrial construction environment is governed by the Occupational Health and Safety Act, which sets mandatory requirements for how work must be performed on active industrial sites. Compliance is not optional, violations carry significant penalties and, more importantly, put workers and facility operations at risk.
Key safety requirements for industrial steel work include:
- Fall protection for workers at heights above 2.4 metres
- Proper scaffolding and work platform design
- Electrical safety protocols around power lines and equipment
- Crane operation certification and load calculation verification
- Site-specific safety plans tailored to each facility’s hazards
- Regular toolbox talks and worker training documentation
A contractor’s safety record reflects operational discipline and correlates with quality and schedule reliability. Ask for safety certifications, incident history, and hazard management approach.
The Construction Health and Safety Ontario provides detailed guidance on safe work practices specific to structural steel erection. Contractors who stay current with these standards reduce project risk and protect your facility’s operations.
Project Planning and Cost Estimation
Industrial steel projects require detailed planning before fabrication. A realistic cost estimate identifies major budget drivers and builds realistic contingencies.
Understanding the Cost Drivers for Industrial Steel Projects
Total project cost breaks down into several major components, each with distinct cost drivers:
1. Structural Steel Material and Fabrication (typically 35-50% of total project cost)
- Tonnage and complexity: Volume is the primary driver. Complexity matters: simple rectangular frames with standard connections cost less per tonne than structures with irregular geometry or complex details.
- Steel grade: Standard structural steel (CSA G40.21 Grade 350W) is the baseline.
- Fabrication efficiency: Repetitive connections and standard details cost less. Custom details and tight tolerances increase labor.
- Lead time: Expedited schedules command premiums.
2. Site Preparation and Foundation Work (typically 15-25% of total project cost)
- Soil conditions: Poor soil requires deeper foundations or stabilization; stable soil costs less.
- Existing structures or utilities: Demolition, relocation, or working around active infrastructure increases costs.
- Grading and drainage: Sloped sites require more work; poor drainage leads to future problems.
- Foundation design: Shallow footings on stable soil cost less than deep pilings or mat foundations.
3. Installation and Assembly Labor (typically 20-30% of total project cost)
- Site access and staging: Limited crane access or congested layouts increase labor hours and rental costs.
- Work schedule: Projects around active operations cost more than those with full-time access.
- Crew experience and availability: Experienced crews work efficiently; rural areas may require travel, increasing costs.
- Trade coordination: Tight coordination with other systems increases labor complexity.
4. Engineering, Design, and Permitting (typically 5-10% of total project cost)
- Design complexity: Irregular geometry or complex loading increases engineering costs.
- Permit requirements: Environmental assessments, traffic studies, or revisions increase costs.
- Site investigation: Soil testing and utility locates add upfront costs but prevent surprises.
Developing a Realistic Cost Estimate
Cost estimation begins with clear drawings and specifications. The contractor needs:
- Exact tonnage and complexity: Preliminary drawings with member sizes, connection details, and load calculations enable accurate estimates.
- Site access and staging: Limited access increases costs.
- Foundation conditions: Soil test results prevent unknown-condition contingencies.
- Work schedule: Shutdown work costs less than work around active operations.
- Trade coordination: Integration with production lines requires careful planning.
- Timeline: Compressed schedules increase labor and coordination costs.
Projects that run over budget typically fail at the planning stage. Incomplete drawings, underestimated site prep, or unclear scope create change orders. Experienced contractors identify risks upfront and build realistic contingencies.
Building Contingency into Your Budget
Contingency is a realistic reserve for unknowns. Contingency is a realistic reserve for unknowns.
Design-Build Partnerships for Cost Optimization
Early contractor involvement identifies cost-saving opportunities: standardizing connections, optimizing member sizes, simplifying logistics, and phasing work around operations. A contractor who understands your budget and operational priorities delivers better value than the lowest bidder.
Building Permits and Regulatory Requirements
Every industrial steel structure requires municipal permits. Understanding local zoning bylaws, building procedures, and compliance issues before design prevents costly delays.
Essex County Municipal Zoning and Industrial Use Classifications
Essex County classifies industrial land into zones determining permitted facility types. Heavy Industrial allows manufacturing and warehousing with fewer restrictions; Light Industrial may restrict operations or require sound barriers. Verify zoning before design finalization. Misaligned uses require variances or conditional permits.
Permit Application Requirements and Processing Timelines
The permit application requires P.Eng.-prepared drawings, site plans, proof of ownership, engineering certification, and environmental or traffic assessments as applicable. Incomplete applications extend timelines. Experienced contractors identify deficiencies early.
National Building Code Compliance and Structural Design Standards
The National Building Code of Canada sets structural design standards that apply across all provinces. Your Professional Engineer must demonstrate compliance with these standards in the permit application, including:
- Load calculations for dead load (the structure’s own weight), live load (equipment, storage, personnel), and environmental loads (wind, snow, seismic activity based on Essex County’s location).
- Connection design that ensures bolts, welds, and fasteners can safely transfer loads without failure.
- Deflection limits that prevent excessive sagging or movement that could damage equipment or create safety hazards.
- Material specifications that confirm the steel grade, thickness, and quality meet code requirements.
Building code compliance is non-negotiable. Municipal inspectors verify it during construction, and any violations discovered during or after construction can result in orders to stop work, demolish non-compliant sections, or retrofit the structure at your expense.
Common Compliance Pitfalls and How to Avoid Them
Common permit delays include inadequate setbacks, poor stormwater management, utility conflicts, noise/vibration issues, and unplanned truck traffic. A contractor who coordinates with your engineer on local requirements and builds realistic timelines prevents surprises.
Selecting the Right Industrial Steel Contractor
Finding a contractor capable of managing industrial steel work requires looking beyond price. The lowest bid often reflects inadequate planning, underestimated risk, or cutting corners on quality, all of which cost more in the long run. Precision in structural fabrication often hinges on the accuracy of steel plate cutting services, ensuring that components fit seamlessly during assembly to avoid the costly delays associated with poor workmanship.
Evaluate contractors on these criteria:
- Track record on industrial projects: Ask for references from similar facilities. Have they managed projects of comparable size and complexity? What was their safety record?
- Engineering relationships: Do they work regularly with structural engineers and architects? Can they coordinate with your design team effectively?
- Fabrication capacity: Do they own or partner with a fabrication shop, or do they subcontract? Direct control over fabrication quality matters.
- Project management discipline: Can they demonstrate how they track schedule, budget, and quality? Do they use project management software and regular reporting?
- Safety culture: Request their safety certifications and incident records. Ask how they train workers and manage hazards on active industrial sites.
- Local knowledge: Have they worked in Essex County and understand regional building practices, permit processes, and labor availability?
A contractor who takes time to understand your facility’s specific constraints, operational hours, equipment sensitivity, maintenance access, is more likely to deliver a project that minimizes disruption.
Long-Term Performance and Maintenance
A steel structure’s longevity depends on quality fabrication, proper installation, and regular maintenance. Industrial facilities operate continuously, which means structures experience vibration, temperature cycling, and environmental exposure that requires attention over time.
Maintenance tasks that extend structure life:
- Inspection schedules: Annual visual inspections catch corrosion, loose connections, or cracks early. Corroded bolts and welds can fail under load.
- Coating maintenance: Protective coatings (paint, galvanizing, or epoxy) prevent rust. Damaged coatings should be repaired promptly.
- Bolt torque verification: Vibration from equipment operation can loosen bolted connections. Periodic re-torquing prevents gradual movement and connection failure.
- Weld inspection: High-stress welds may develop fatigue cracks over decades of operation. Ultrasonic or magnetic particle testing can detect defects before failure.
- Drainage and moisture control: Water trapped in structural cavities accelerates corrosion. Proper drainage design and maintenance prevent water accumulation.
Frequently Asked Questions
What certifications should industrial steel contractors hold?
Reputable industrial steel work contractors should hold certifications from recognized bodies such as Structural Certification programs, welding certifications (CSA W47.1 or equivalent), and workplace safety credentials. They should also carry liability insurance and maintain records of WSIB compliance. Ask potential contractors for proof of current certifications and references from similar projects before committing to a contract.
How do I verify the safety record of a steel construction firm?
Request the contractor’s WSIB clearance certificate and ask about their safety protocols for industrial construction projects. Check whether they have documented safety procedures, incident records, and worker training programs. A reliable contractor will provide references from past clients and be transparent about their approach to site safety, including fall protection, equipment inspection, and emergency procedures.
What is the typical timeline for industrial steel building projects?
Timeline depends on project scope, site conditions, permitting complexity, and steel fabrication lead times. Early coordination between design, fabrication, and site preparation is essential. Your contractor should provide a detailed schedule and communicate any factors that could affect timing, such as weather, material delays, or permit approvals.
Are there specific building codes for industrial steel structures?
Yes. Industrial steel structures in Ontario must comply with the Ontario Building Code (OBC), which incorporates the National Building Code of Canada. Specific requirements cover load-bearing capacity, fire resistance, seismic considerations, and structural design. Your contractor and engineer must ensure all designs meet these codes. Permitting authorities will review plans against these standards before construction can begin.