Table of Contents
- What Structural Steel Contractors Do
- Understanding Structural Steel Cost and Budgeting
- Getting a Structural Steel Contractor Quote
- Steel Fabrication Services in Your Region
- Credentials and Code Compliance
- Project Timeline and Safety Considerations
- Questions to Ask Before Hiring
- Frequently Asked Questions
Last Updated: October 7, 2026
What Structural Steel Contractors Do
Structural steel contractors design, fabricate, and install steel frameworks for buildings and industrial projects, working with architects and engineers to turn structural plans into the steel systems behind commercial, residential, and industrial construction.
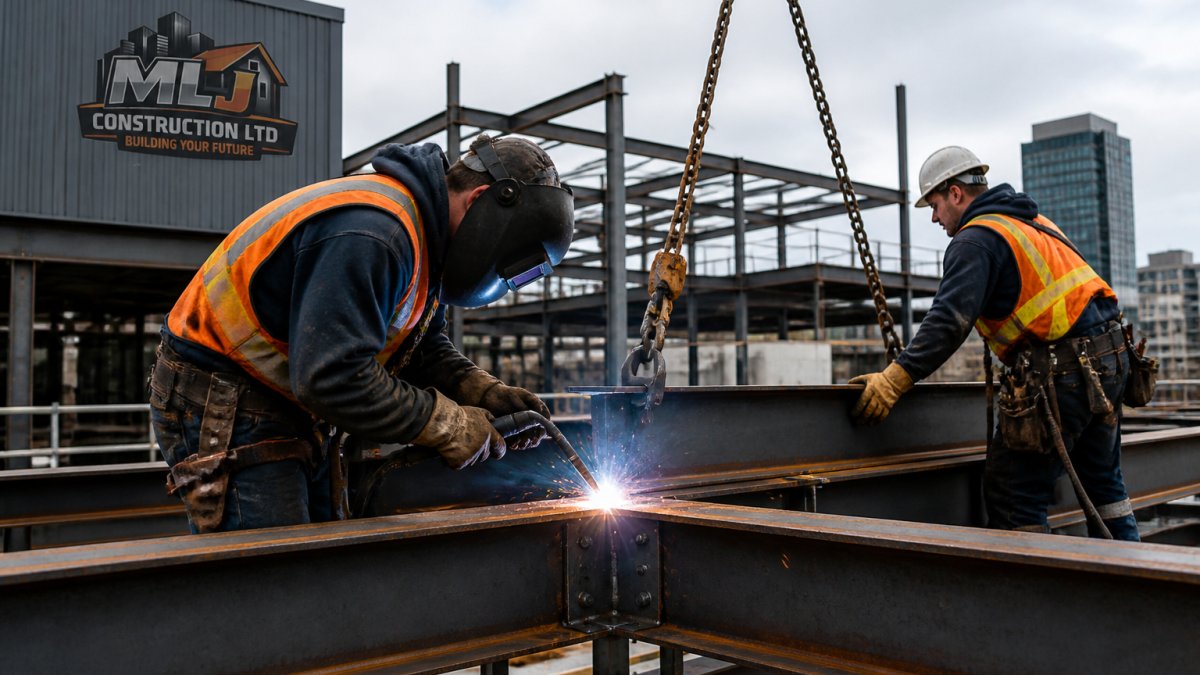
The work goes beyond bolting beams together: reading engineering drawings, coordinating with fabrication shops, overseeing installation, and ensuring every connection meets building codes under tight timelines.
Structural steel contractors handle two main service areas: fabrication (cutting, drilling, and welding components in a controlled shop) and erection (on-site assembly). Our Design – Build approach brings structural steel coordination together with other construction disciplines, from Concrete Contracting for foundations to Industrial Contracting for specialized manufacturing facilities.
Scope varies by project type. A residential addition might need a few beams to support a second story; a manufacturing facility might need hundreds of tons to span column-free production floors.
The best time to involve your structural steel contractor is during design, not after. Early input on fabrication feasibility and logistics can compress the installation schedule.
Understanding Structural Steel Cost and Budgeting
Structural steel is not priced like a commodity, so there is no published per-ton rate. Every quote is built from a takeoff, a quantity survey of the members, connections, plates, bolts, and finishes on the structural drawings, priced against current mill pricing, shop capacity, and site conditions. Understanding how that estimate is assembled is the fastest way to compare contractors on equal footing.
How a structural steel estimate is actually built
A typical estimate moves through five stages, each a place where two contractors can arrive at very different numbers:
- Takeoff and member schedule. The estimator counts and weighs each beam, column, brace, and connection. Tonnage drives material cost most, so a small change in member sizes or bay spacing can move the total more than any labor-rate negotiation.
- Connection design and detailing. Simple shear connections with standard bolted plates are cheapest to fabricate. Moment connections, skewed or curved geometry, and architecturally exposed steel require more engineering, shop time, and quality control.
- Fabrication scope. Cutting, drilling, coping, welding, hole punching, and shop-applied coatings are priced separately. A shop running CNC plasma cutting and automated drilling usually quotes consistently than one working manually.
- Delivery and logistics. Oversize loads, permits, crane-assisted unloading, and staging constraints add cost. A downtown site with no laydown area is a different delivery problem than an industrial lot with open ground.
- Erection. Crane size and duration, crew size, on-site bolting and welding, temporary bracing, and touch-up painting all sit in the erection line. Site access, overhead obstructions, and adjacent occupied buildings drive this number up quickly.
What a line-item quote should show
Ask for a quote broken into at least these categories so you can compare apples to apples:
- Engineering and connection design (if the contractor is providing it)
- Shop drawings and detailing
- Material, itemized by tonnage where practical
A single lump-sum number makes comparison almost impossible and hides where risk has been shifted to you.
The variables that move the number most
A handful of factors explain most of the spread between quotes:
- Tonnage and member complexity. Heavier sections and custom connections cost more per ton than a repetitive grid of standard beams.
- Design completeness. Incomplete drawings carry allowances and exclusions; fully coordinated drawings produce a tighter number.
- Finishing. Shop primer, galvanizing, intumescent fire protection, and architectural finishes are priced separately and can be a meaningful share of the total.
Steel versus concrete and wood
The right comparison depends on the project, not a blanket rule. Steel tends to be suitable for long spans, speed of erection, lighter foundations, and buildings that may be modified later. Concrete competes where thermal mass, fire separation, or very heavy loads dominate. Wood is often economical for smaller residential work but limited by span and load capacity. A contractor who can walk through those trade-offs against your drawings is more useful than one who quotes only steel.
Ask each contractor to quote the same scope and to list exclusions in writing. The lowest number is often the one with the most exclusions, not the best value.
Contingency and change management
Structural steel projects routinely hit conditions not visible on the drawings, unexpected soil, undocumented existing steel, or a late architectural change. A contingency plus a written change-order process protects both sides, so agree in advance how changes are priced (time and materials versus fixed unit rates).
A neutral way to compare quotes
Because ranking pages for this search are mostly individual contractor sites, buyers rarely get a neutral framework. Use this one:
| Comparison point | What to look for |
|---|---|
| Scope clarity | Itemized line items and a written exclusions list |
| Tonnage basis | Quote references the takeoff or drawings it was priced from |
| Connection design | Who is responsible, contractor, engineer, or owner |
| Coatings and finishes | Shop primer, galvanizing, or fire protection included or excluded |
| Erection assumptions | Crane size, site access, and staging assumptions stated |
| Schedule | Milestone dates for shop drawings, fabrication release, delivery, and erection |
| Change pricing | Unit rates or T&M rates agreed before work starts |
| Warranty | Written workmanship warranty term and what it covers |
This is not a substitute for a real quote, but it lets you line up two or three contractors and see where their assumptions differ.
Be cautious of any quote that does not state what is excluded. In structural steel, the exclusions list is often more informative than the price.
Getting a Structural Steel Contractor Quote
A quality quote from a structural steel contractor should be detailed, itemized, and include clear scope boundaries; vague pricing invites misunderstandings and cost overruns.
Request quotes broken down by phase: design consultation (if applicable), fabrication, delivery, and erection.
Provide complete information upfront: architectural drawings, structural calculations, site plans, and any existing conditions affecting installation.
Compare quotes on more than price: experience with similar projects, timeline estimate, warranty terms, and appropriate insurance and bonding.
Beware of quotes that seem unusually low. Underbidding often signals that the contractor has underestimated complexity or will cut corners to recover margin. Request references from recent projects and speak directly with previous clients about their experience.
Steel Fabrication Services in Your Region
Steel fabrication shops in the region vary in capacity, equipment, and specialization. Some focus on simple beam work and standard connections.
Lead time is critical: standard components might be produced within 4-6 weeks, while custom work or tight schedules take longer or require expedited fees.
Local fabricators understand regional building codes and have relationships with local erection crews, simplifying coordination.
Many shops now offer value-added services like paint application, bolt assembly, and partial erection planning, reducing site labor and accelerating installation.
Credentials and Code Compliance
Structural steel in Ontario is governed by a chain of rules running from the Ontario Building Code (OBC) through CSA standards for design, fabrication, and welding, down to individual certifications. Most contractor pages mention this chain without explaining what a buyer should actually check. Here are the verifiable items.
The regulatory chain, in plain terms
- Ontario Building Code (OBC). Sets the legal requirements for structural design, loads, fire protection, and inspection in the province. The design professional of record demonstrates compliance.
- CSA S16 (design of steel structures). The standard structural engineers use to size members and connections.
- CSA W59 (welded steel construction). The fabrication and welding standard referenced by most structural steel specifications.
- CSA W47.1 (certification of companies for fusion welding of steel). The company-level certification a fabrication shop holds, not an individual welder’s ticket.
A shop holding a current W47.1 certificate has been audited on welding procedures, personnel, and quality control, different from a welder holding a valid ticket (CSA W47.1 Fusion Welding of Steel). Confirm both.
What to actually verify, and how
Ask for documents, not verbal assurances. These matter most:
- Company welding certification. Request the current CSA W47.1 certificate (or W47.2 if applicable). Check the division (1, 2, or 3), scope, and expiry date. Division 1 covers a broader range of work than Division 3.
- Welder qualifications. Welders should hold current tickets for the processes and positions used on your project, SMAW, GMAW, or FCAW in flat, horizontal, vertical, or overhead positions. Tickets are tied to process and position, not to the welder in general.
- Engineer of record. Confirm who is stamping the structural drawings and connection design, in Ontario, typically a Professional Engineer licensed by Professional Engineers Ontario (PEO). Ask for the name and licence number.
- Insurance. Request a certificate showing commercial general liability coverage and confirmation of WSIB (Workplace Safety and Insurance Board) coverage for the contractor’s workers. Verify it is current and the limits suit the project size.
- Bonding. For larger projects, ask whether the contractor can provide a labour and material payment bond and a performance bond. Not every project requires them, but the ability to obtain them signals financial standing.
- References. Ask for two or three recent projects of similar scope and type, and actually call the contacts. Ask about schedule performance, change-order handling, and how punch-list items were resolved.
Permits and inspections
Most structural steel work requires a building permit, which triggers inspections at defined stages, typically foundation, structural framing, and final. The contractor builds to the permitted drawings and coordinates access for the municipal building inspector.
If welding is part of the structural system, the drawings or specifications usually call for inspection of critical welds, visual, magnetic particle, dye penetrant, or ultrasonic, depending on the joint and specification.
What a good answer sounds like
A contractor organized on compliance answers without hesitation and offers to send the documents.
Keep a simple compliance file for your project: the W47.1 certificate, welder tickets, engineer’s name and licence number, insurance certificate, WSIB clearance, permit number, and inspection records. It takes ten minutes to assemble and it protects you if anything is questioned later.
A note on the neutral comparison angle
Because most pages ranking for this search are individual contractor sites, buyers rarely see a side-by-side framework for credentials. The checklist above is deliberately neutral, it applies to any contractor, so you can line up two or three and see who can produce the documents and who cannot.
Do not accept a photocopied certificate without checking the expiry date and the scope. An expired W47.1 certificate or a welder ticket for the wrong process is not evidence of current qualification.
Project Timeline and Safety Considerations
Structural steel projects typically follow a predictable timeline, though weather and site conditions can shift schedules.
Design and engineering usually takes 2-4 weeks, depending on complexity.
Weather significantly impacts erection: rain, snow, and high winds halt work for safety, and winter projects in colder climates run longer.
Safety is paramount: erection involves working at heights with heavy equipment and loads.
Coordination with other trades affects the timeline.
Request a detailed project schedule from your contractor before work begins. A written timeline with milestone dates and dependencies helps manage expectations.
Questions to Ask Before Hiring
Before signing a contract, ask your structural steel contractor these questions:
Experience and References: How many structural steel projects have you completed in the region? Can you provide residential, commercial, or industrial references? Have you worked on projects similar in scope and complexity to mine?
Timeline and Logistics: What is your estimated timeline from contract to completion?
Cost and Scope: Is your quote fixed or subject to change?
Safety and Compliance: What safety certifications does your team hold?
Coordination: How will you coordinate with my architect, engineer, and other contractors?
Detailed answers reveal whether the contractor is organized, experienced, and committed.
Choosing the right structural steel contractor shapes your project’s cost, timeline, and quality.
If you’re planning a project requiring structural steel work, consult the Ontario Building Code requirements for your specific application, then reach out to discuss your needs.
Frequently Asked Questions
What services do structural steel contractors provide?
Structural steel contractors handle design, fabrication, installation, and erection of steel components for buildings and industrial facilities. Services include custom steelwork, welding, and structural assembly. They also provide design-build coordination, working with architects and engineers to ensure components meet building codes and project specifications.
How do I compare structural steel contractor quotes?
Request detailed quotes that break down material costs, labor, fabrication timelines, and installation schedules. Ask each contractor about their experience with your specific project type and what warranties they offer. Compare their approach to quality control, safety protocols, and project coordination.
What qualifications should a structural steel contractor have?
Look for contractors who hold relevant certifications in welding and fabrication, and comply with provincial building codes. They should carry liability insurance and workers’ compensation coverage. Ask for references from past commercial, industrial, or residential clients and verify their experience with projects similar to yours.
How much does structural steel work typically cost?
Structural steel cost depends on material prices, project complexity, fabrication requirements, installation timeline, and site conditions. Get a detailed quote from contractors in your area that outlines material, labor, and overhead.