
Table of Contents
- Understanding Commercial Renovation Cost Per Square Foot
- Commercial Renovation Cost Breakdown by Trade and Category
- Cost Ranges by Commercial Property Type
- Using a Commercial Renovation Cost Calculator
- Creating a Commercial Renovation Budget Template
- Commercial Renovation Project Timeline and Cost Drivers
- Obtaining and Comparing Contractor Estimates
- Step 1: Create a Detailed Scope of Work Document
- Step 2: Request Detailed, Line-Item Estimates
- Step 3: Create a Comparison Matrix
- Step 4: Ask These Specific Questions Before Comparing Totals
- Step 5: Red Flags That Signal a Problem Estimate
- Step 6: Verify References and Track Record
- The Final Decision: Cost Isn’t Everything
- Frequently Asked Questions
Last Updated: October 11, 2026
Understanding Commercial Renovation Cost Per Square Foot
Commercial renovation cost per square foot is the total project expense divided by the usable square footage of your space.
The challenge is that this number hides a lot. Two projects at the same per-square-foot rate can have completely different scopes, timelines, and hidden costs.
What’s Included in Per-Square-Foot Pricing
Per-square-foot pricing typically bundles labor, materials, permits, and basic finishes into one figure. But the definition shifts depending on who’s quoting it.
Some contractors include:
- Demolition and site cleanup
- Labor for installation
- Standard materials (flooring, paint, fixtures)
Others exclude:
- Design and architectural fees
- Structural repairs or code upgrades
- Project management and overhead
Before comparing quotes, ask each contractor exactly what their per-square-foot rate covers. A lower rate often means fewer services included, not a better deal.
Construction Costs Versus Total Project Costs
Construction costs are what the contractor charges for labor and materials. Total project costs include everything: design fees, permits, inspections, contingency reserves, and sometimes project management.
A 5,000-square-foot office fit-out quoted at $150 per square foot sounds like $750,000.
At MLJ Construction Ltd., we separate these clearly from the start. Our Design – Build approach bundles design and construction, which eliminates the gap between what you see quoted and what you actually pay.
Commercial Renovation Cost Breakdown by Trade and Category
Renovation costs break down into predictable categories. Understanding where your money goes helps you spot unrealistic quotes and plan contingencies.
Labor Costs
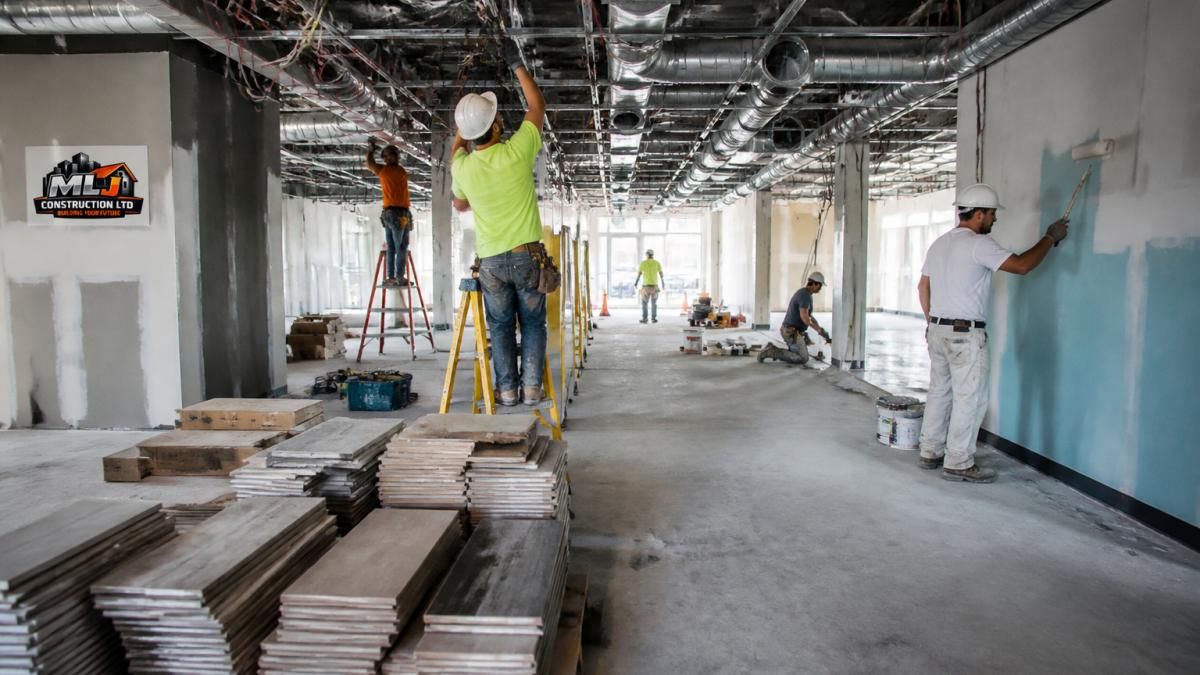
Labor typically represents 40-50% of your total renovation budget. It covers demolition, framing, electrical installation, plumbing, HVAC work, painting, and finishing.
Labor rates vary by trade:
- General demolition and framing: entry-level work, lower hourly rates
- Electrical and plumbing: licensed trades, higher hourly rates
- Specialized finishes (tile, cabinetry): skilled trades, premium rates
Longer projects cost more in labor because supervisors, equipment rental, and site management stretch across more weeks. A tight timeline increases labor costs because you need more workers on-site simultaneously.
Material Costs and Building Systems
Materials account for 30-40% of renovation expenses. This includes flooring, paint, fixtures, cabinetry, lighting, and structural materials.
Building systems, electrical, plumbing, HVAC, and mechanical, often surprise business owners with their cost.
Common material cost drivers:
- Finish level (basic paint vs. high-end finishes)
- Building materials quality (economy vs. premium brands)
- Flooring type (vinyl vs. polished concrete vs. tile)
Existing conditions matter here. If your building’s electrical panel is undersized or plumbing is corroded, you’ll replace more than planned.
Permits, Inspections, and Municipal Requirements
Permits and inspections typically cost 5-10% of your renovation budget, depending on scope and location. Commercial projects require more permits than residential work because building codes are stricter.
Common permit types:
- Building permit (structural changes, new construction)
- Electrical permit (rewiring, panel upgrades)
- Plumbing permit (new fixtures, system changes)
Municipal requirements vary by jurisdiction. Some municipalities require additional inspections for commercial kitchens, medical offices, or industrial spaces.
Worked Example: Cost Breakdown for a 2,500-Square-Foot Office Fit-Out
To illustrate how these categories combine, here’s a realistic breakdown for a mid-range office renovation at $180 per square foot (total budget: $450,000):
| Cost Category | Percentage | Dollar Amount | Notes |
|---|---|---|---|
| Demolition & Site Prep | 5% | $22,500 | Removal of existing partitions, flooring, fixtures |
| Framing & Drywall | 8% | $36,000 | New partition walls, drywall, taping, mudding |
| Electrical Work | 12% | $54,000 | Panel upgrade, new circuits, outlets, lighting installation |
| Plumbing | 6% | $27,000 | New fixtures, rough-in for washrooms, water lines |
| HVAC | 10% | $45,000 | Ductwork, new zones, equipment (mid-range efficiency) |
| Flooring | 10% | $45,000 | Carpet tiles, base, installation labor |
| Painting & Finishes | 7% | $31,500 | Paint, trim, caulking, hardware installation |
| Cabinetry & Millwork | 8% | $36,000 | Reception desk, storage, custom shelving |
| Lighting & Fixtures | 6% | $27,000 | LED fixtures, controls, installation |
| Project Management & Overhead | 8% | $36,000 | Site supervision, coordination, scheduling |
| Permits & Inspections | 7% | $31,500 | Building, electrical, mechanical permits; inspections |
| Contingency (10%) | 10% | $45,000 | Reserve for hidden conditions or scope changes |
| Total | 100% | $450,000 | |
This breakdown shows that labor and materials are distributed across multiple trades. If a quote bundles everything into one line item without this detail, you cannot verify whether the price is realistic or whether critical systems are being underfunded.
How to Validate a Contractor’s Estimate Against This Model
When you receive a per-square-foot quote, ask the contractor to break it down by trade category. Compare their allocation to the model above:
- If electrical is quoted at less than 10% of the total, ask whether panel upgrades or code compliance work is included.
- If HVAC is less than 8%, confirm whether existing systems are being reused or whether new equipment is included.
- If contingency is missing or below 10%, push back, hidden conditions are common in commercial spaces.
Large discrepancies between your contractor’s breakdown and this model don’t automatically mean the quote is wrong (local labor rates, building age, and scope complexity all vary), but they signal areas to investigate before signing a contract.
Cost Ranges by Commercial Property Type
Commercial renovation cost per square foot varies dramatically by property type because each has different code requirements, system complexity, and finish expectations.
Office Fit-Out and Tenant Improvement Costs
Office fit-outs typically range from $100-$300 per square foot, depending on finish level and whether you’re upgrading mechanical systems.
A basic fit-out includes:
- Partition walls and framing
- Standard flooring (carpet or vinyl)
- Paint and basic lighting
A high-end fit-out adds:
- Premium finishes (polished concrete, hardwood, specialty flooring)
- Advanced lighting systems (LED, smart controls)
- Upgraded electrical capacity
Tenant improvement allowances from landlords typically cover $50-$100 per square foot. If your design exceeds that, you pay the difference.
Retail Space Renovation
Retail renovations range from $150-$400 per square foot because they require heavy-duty finishes, specialized lighting, and often custom layouts.
Retail-specific costs:
- Display fixtures and shelving (built-in or modular)
- High-quality flooring that handles foot traffic
- Specialized lighting for product display
A small retail space (1,000 sq ft) with mid-range finishes typically costs $150,000-$250,000. A flagship retail location with premium finishes and custom displays can exceed $400 per square foot.
Restaurant Renovation and Kitchen Fit-Out
Restaurant renovations are the most expensive category, ranging from $250-$600 per square foot. Kitchen equipment, ventilation, and food-safety code compliance drive costs up significantly.
Restaurant-specific expenses:
- Commercial kitchen equipment (hood systems, ranges, refrigeration)
- Grease trap and specialized plumbing
- Ventilation and makeup air systems
A 2,000-square-foot restaurant with a 600-square-foot kitchen easily exceeds $400,000 in renovation costs. For specialized kitchen work, Kitchen Renovations require experienced contractors who understand commercial food-service codes and equipment integration.
Medical and Wellness Space
Medical offices and wellness facilities cost $200-$500 per square foot because they require specialized systems, infection control, and accessibility compliance.
Medical-specific requirements:
- Medical-grade plumbing and drainage
- Specialized HVAC with enhanced filtration
- Radiation shielding (if applicable)
A 3,000-square-foot medical clinic with exam rooms, waiting area, and administrative space typically costs $600,000-$1,500,000 depending on equipment and finishes.
Using a Commercial Renovation Cost Calculator
A cost calculator helps you estimate budget quickly, but it’s only as accurate as the inputs you provide.
The limitation: calculators don’t account for existing conditions, local labor rates, or project complexity.
Use a calculator as a starting point, not a final number.
Creating a Commercial Renovation Budget Template
A solid budget template forces you to think through every cost category and catch surprises before they happen.
Step 1: Define Your Scope of Work
Start by writing down exactly what you’re renovating. Be specific:
- Square footage being renovated
- Which systems you’re upgrading (electrical, plumbing, HVAC, all three?)
- Finish level (basic, mid-range, premium)
A vague scope leads to vague quotes and budget overruns. The more detail you provide, the more accurate your estimates.
Step 2: Estimate Labor and Material Costs
Break costs into trade categories:
| Trade | Estimated Cost | Notes |
|---|---|---|
| Demolition & Framing | $X | Varies by complexity |
| Electrical Work | $X | Includes labor + materials |
| Plumbing | $X | New fixtures and rough-in |
| HVAC | $X | Upgrade or replacement? |
| Flooring | $X | Type and square footage |
| Painting & Drywall | $X | Prep work included? |
| Cabinetry & Millwork | $X | Custom or standard? |
| Fixtures & Hardware | $X | Lighting, doors, hardware |
| Project Management | $X | 5-10% of construction cost |
Get quotes from contractors for each trade. Don’t accept estimates without seeing the scope in writing, vague quotes hide surprises.
Step 3: Add Permits and Contingency
Add these line items:
- Permits and inspections (5-10% of construction cost)
- Contingency reserve (10-20% of construction cost)
- Design fees (if not included in your contract)
Contingency is critical. Hidden conditions, corroded plumbing, outdated electrical panels, structural issues, always surface during renovation. Budget 10-20% contingency to avoid stopping work mid-project.
Commercial Renovation Project Timeline and Cost Drivers
Timeline and cost are linked. A compressed schedule increases labor costs. A delayed project increases overhead and management costs.
How Existing Conditions Affect Timeline and Budget
Existing conditions are the biggest cost wildcard. An old building with outdated systems will cost significantly more to renovate than new construction.
Common hidden costs:
- Asbestos or mold remediation (can add 20-50% to budget)
- Corroded plumbing requiring full replacement
- Undersized electrical panels requiring upgrades
Before finalizing your budget, hire a building inspector to assess existing conditions. That $2,000 inspection often saves $50,000 in surprise costs.
Renovation Versus New Construction: Cost Comparison
Renovation and new construction have different cost profiles. Renovation typically costs more per square foot because you’re working around existing systems and structures.
New construction advantages:
- No hidden conditions or surprises
- Efficient layout and systems design
- Modern code compliance built in
Renovation advantages:
- Lower land costs (you already own the space)
- Faster occupancy (no site prep or foundation work)
- Preserve existing character or location
For a 5,000-square-foot office space, renovation might cost $750,000-$1,000,000 while new construction could cost $1,200,000-$1,500,000. The renovation is cheaper overall, but the per-square-foot cost is higher because you’re managing existing conditions.
Obtaining and Comparing Contractor Estimates
Getting accurate estimates requires clear communication and a structured comparison process. Vague requests produce vague quotes; side-by-side comparison of detailed bids reveals which contractor understands your project and which is cutting corners.
Step 1: Create a Detailed Scope of Work Document
Before reaching out to contractors, write a scope of work that answers these questions:
Space and Layout
- Exact square footage being renovated (usable area, not gross building area)
- Current condition (vacant, occupied, partially occupied)
- Existing layout (open plan, private offices, mixed-use)
Systems and Upgrades
- Electrical: Panel capacity adequate? New circuits needed? Charging stations or specialized outlets?
- Plumbing: New fixtures? Relocated washrooms? Grease trap or specialized drainage?
- HVAC: Reuse existing system or replace? New zones? Enhanced filtration?
Finishes and Materials
- Flooring type and quality level (budget, mid-range, premium)
- Wall finishes (paint, tile, specialty materials)
- Ceiling (drop ceiling, exposed, specialty)
Code and Compliance
- Accessibility upgrades required (ramps, wider doorways, accessible washrooms)
- Fire safety requirements (exit routes, sprinkler systems, fire-rated walls)
- Energy efficiency standards (if applicable)
Timeline and Constraints
- Desired start and completion dates
- Occupancy during renovation (if applicable)
- After-hours or weekend work required?
Provide this document to all contractors. It ensures they’re quoting the same scope and makes comparisons meaningful.
Step 2: Request Detailed, Line-Item Estimates
Instructing contractors to “provide a detailed estimate” often results in vague summaries. Instead, request a specific format:
Required Estimate Format
Ask each contractor to provide:
- A summary page showing total cost and cost per square foot
- A detailed breakdown by trade (demolition, framing, electrical, plumbing, HVAC, flooring, painting, cabinetry, fixtures, project management)
- For each trade, a line-item list showing labor, materials, and equipment separately
- A separate section listing all permits, inspections, and fees
- A contingency line item (stated as a percentage and dollar amount)
- A list of what is excluded from the estimate
- A list of allowances (e.g., “$5,000 allowance for flooring selection”)
Example of a useful electrical breakdown:
- Panel upgrade (labor + materials): $8,000
- New circuits and rough-in (labor + materials): $12,000
- Outlet and switch installation (labor + materials): $6,000
A vague estimate that says “Electrical: $35,000” tells you nothing about what’s included.
Step 3: Create a Comparison Matrix
Once you have estimates from three to five contractors, build a comparison spreadsheet:
| Trade | Contractor A | Contractor B | Contractor C | Notes |
|---|---|---|---|---|
| Demolition | $22,500 | $20,000 | $25,000 | B is lowest; confirm scope |
| Electrical | $35,000 | $42,000 | $38,000 | A is lowest; check if panel upgrade included |
| Plumbing | $27,000 | $30,000 | $28,000 | Consistent across bids |
| HVAC | $45,000 | $48,000 | $52,000 | C is highest; ask why |
| Flooring | $45,000 | $45,000 | $45,000 | Same allowance? | Same material? | Permits | $31,500 | $28,000 | $32,000 | Confirm what’s included | Contingency | $45,000 (10%) | $54,000 (12%) | $40,500 (9%) | B is most conservative | Total | $450,000 | $467,000 | $468,500 |
This format reveals where contractors differ and flags areas to investigate.
Step 4: Ask These Specific Questions Before Comparing Totals
On Scope and Exclusions
- “What is explicitly excluded from this estimate?” (Listen for: design fees, project management, furniture, equipment, taxes, landlord coordination)
- “Are permits and inspections included, or are those additional?”
- “Does this estimate include contingency? If so, what percentage?”
On Allowances
- “Which line items are allowances (e.g., flooring, lighting, cabinetry)? What happens if we select materials above or below the allowance?”
- “How are change orders priced? What’s your markup on materials and labor if scope changes?”
On Labor and Timeline
- “How many workers will be on-site daily? Does that number change by phase?”
- “What is your project timeline, and what assumptions does that timeline include?” (e.g., no occupied-space work, no after-hours scheduling)
- “If we need to compress the schedule, how does that affect cost?”
On Existing Conditions
- “Have you visited the site? What existing conditions concern you most?”
- “If we discover hidden issues (outdated wiring, corroded plumbing, structural damage), what’s your process for notifying us and adjusting the budget?”
- “Do you recommend a pre-renovation building inspection? If so, do you have a preferred inspector?”
On Contractor Experience
- “How many commercial renovations similar to this have you completed in the past three years?”
- “Can you provide references from three recent projects of similar scope and budget?”
- “Are you licensed and insured for all trades included in this estimate, or are you subcontracting work?”
Step 5: Red Flags That Signal a Problem Estimate
Pricing Red Flags
- Estimate is significantly lower (20%+ below others) without a clear explanation, usually means scope is missing or quality is compromised
- Estimate is significantly higher without itemized justification, may indicate inefficiency or unnecessary markup
- Contingency is missing or below 8%, unrealistic for commercial renovation
Scope Red Flags
- Contractor hasn’t visited the site or asked detailed questions about existing conditions
- Estimate doesn’t address code compliance or accessibility upgrades you mentioned in the scope
- No breakdown by trade, everything is bundled into one or two line items
Communication Red Flags
- Contractor is evasive when asked what’s included or excluded
- Contractor won’t explain the reasoning behind specific line-item costs
- Contractor pressures you to decide quickly without time to compare estimates
Step 6: Verify References and Track Record
Before selecting a contractor, contact at least two references from similar projects:
Questions to Ask References
- “Did the project stay on budget? If not, what caused overruns?”
- “Were there hidden conditions or surprises? How did the contractor handle them?”
- “Was the timeline realistic? Did the project finish on schedule?”
If a contractor won’t provide references or references are evasive, that’s a warning sign.
The Final Decision: Cost Isn’t Everything
The lowest estimate isn’t always the best choice. A contractor $50,000 below the others may be cutting corners on quality, contingency, or project management.
Compare total cost, but also evaluate:
- Clarity and detail of the estimate
- Contractor’s experience with similar projects
- Quality of communication and responsiveness
The best contractor is one who understands your project, communicates clearly, and has a realistic plan to deliver on time and on budget.
Frequently Asked Questions
How do you calculate commercial renovation cost per square foot?
Divide the total project cost (labor, materials, permits, design, contingency) by the total square footage being renovated. For example, a $200,000 renovation of 5,000 square feet equals $40 per square foot. This figure helps you compare bids across different contractors and property types, though actual costs vary by location, existing conditions, finish level, and the specific systems being upgraded.
What factors affect commercial renovation costs the most?
The largest cost drivers are existing building conditions (hidden structural damage or outdated systems increase expenses), finish level (basic fit-out costs less than high-end finishes), mechanical systems (HVAC and plumbing upgrades are expensive), and local labor rates. Permits and municipal requirements also add to the total. Projects with tight timelines or complex scopes typically cost more due to scheduling constraints and coordination demands.
What is the most expensive part of a commercial renovation?
Mechanical systems, HVAC, plumbing, and electrical work, typically represent 30-40% of total renovation costs. Structural repairs, if discovered during the project, can exceed this. Finish materials like flooring and lighting come next. Labor costs for skilled trades account for a significant portion overall. Understanding these cost categories helps you prioritize spending and identify where contingency funds are most needed.
How should you compare commercial renovation quotes from different contractors?
Request itemized estimates that break down labor, materials, permits, and contingency separately. Verify that all quotes cover the same scope of work and finish level. Ask contractors to clarify what happens if hidden conditions are found. Check references and confirm they have experience with your property type. The lowest quote isn’t always best, evaluate the contractor’s timeline, warranty, and track record for staying on budget and schedule.
Ready to move forward with your commercial renovation? Get a quote from MLJ Construction Ltd. today. We manage every detail from concept to completion, delivering projects on schedule and within budget with the quality finishes your space deserves.