Table of Contents
- Why Book an Industrial Facility Construction Consultation
- What to Expect During an Industrial Facility Construction Consultation
- Industrial Construction Estimating Manual and Consultation Scope
- Consultant Selection Criteria and Qualifications
- Industrial Facility Project Management Best Practices
- Structural Steel Construction Standards and Compliance
- Consultation Pricing and Fee Structures
- How to Prepare for Your Initial Consultation Meeting
- Frequently Asked Questions
Last Updated: October 5, 2026
Why Book an Industrial Facility Construction Consultation
An industrial facility construction consultation is a strategic meeting with an experienced construction professional who helps you plan, estimate, and execute complex industrial projects. It’s not just a conversation, it’s a roadmap for your project’s success.
Industrial facilities are different from standard commercial buildings. You’re dealing with process plants, heavy equipment, specialized piping systems, and strict compliance requirements. A consultation helps you avoid costly mistakes before construction begins.
The consultation process clarifies scope, identifies risks, and sets realistic budgets and timelines.
Why does this matter? Industrial projects fail when teams skip planning. Equipment arrives late. Labor productivity drops. Safety violations halt work. A proper consultation prevents these problems by establishing clear expectations upfront.
What to Expect During an Industrial Facility Construction Consultation
Your consultation will cover three core areas: project scope, construction methods, and cost control.
Project Scope and Facility Requirements
The consultant will ask detailed questions about your facility’s purpose, size, and operational needs. Are you building a food processing plant?
You’ll discuss layout, equipment placement, utility connections, and material handling systems.
Construction Methods and Timeline
Industrial construction uses specific estimating methods and models. The consultant explains which approach fits your project: traditional design-bid-build, design-build partnerships, or phased construction.
You’ll review labor productivity factors, scheduling constraints, and how long each phase takes.
Budget and Cost Estimation
Construction budgets depend on accurate estimating. The consultant walks through how costs are calculated: labor rates, material prices, equipment rentals, permits, and contingencies.
You’ll get a realistic forecast, not a guess.
Industrial Construction Estimating Manual and Consultation Scope
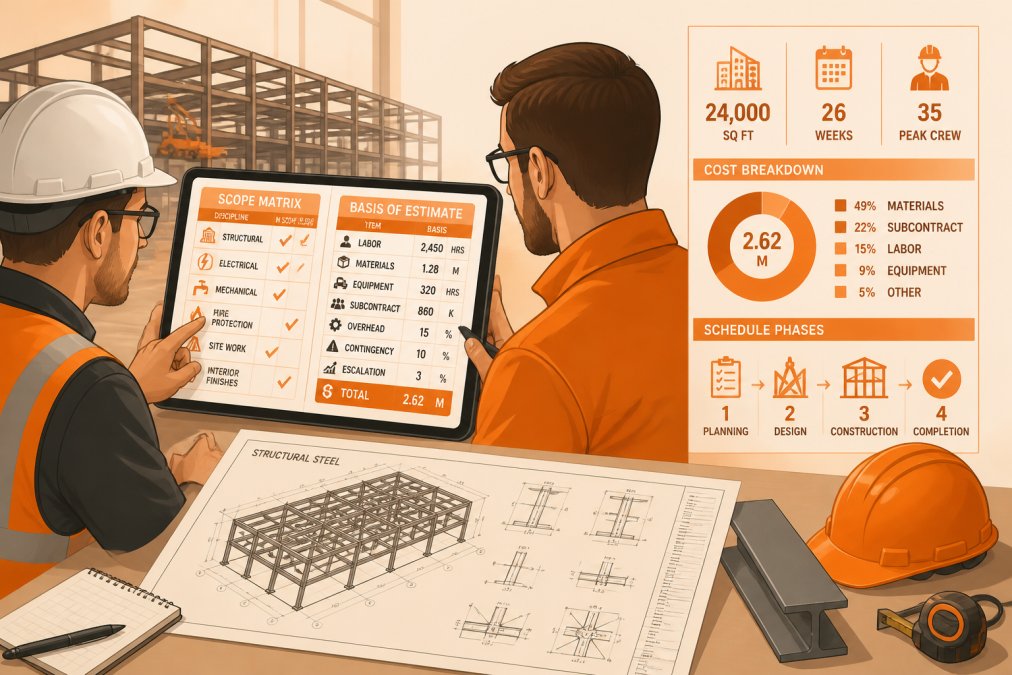
An industrial construction estimating manual is the framework consultants use to break your project into measurable pieces: labor hours, material quantities, productivity factors, and contingency planning.
What the consultation actually delivers
A properly scoped industrial consultation produces four working documents, not a single report:
- Basis of estimate, the assumptions behind every number: labor rates, productivity factors, material escalation, equipment lead times, and which costs are fixed versus which float with the market.
- Scope of work matrix, a line-by-line breakdown of what is included, what is excluded, and who owns each item (owner, consultant, general contractor, or trade).
- Risk register, the specific risks for your facility type, each with a likelihood, a cost impact range, and a mitigation owner.
- Preliminary schedule, phase durations, procurement lead times, permit and inspection windows, and the critical path.
How the scope document is built
A common pattern is a five-step sequence:
- Requirements definition, the consultant interviews your operations team about throughput, process flow, utility demand, and future expansion. Facility planning starts here, before any drawing exists.
- Site and infrastructure review, existing surveys, geotechnical reports, utility capacity, stormwater and servicing constraints, and any environmental conditions on the parcel.
- Quantity takeoff, measured quantities for structural steel, concrete, piping, electrical, and mechanical systems, organized by CSI MasterFormat division so nothing falls through.
- Productivity and pricing, labor hours per unit, crew composition, and current material pricing, adjusted for your region and season.
- Contingency and review, a defined contingency percentage tied to the risk register, not a round number pulled from habit.
What to bring to the scoping meeting
- Site plans, surveys, and any existing facility drawings
- Equipment specifications and vendor lead times
- Utility capacity data (power, water, gas, sanitary, storm)
- Any permits already obtained or in progress
- Your operational constraints (shift patterns, uptime requirements, expansion plans)
Where the scope document earns its keep
This document becomes your project’s reference point. It prevents scope creep, keeps trades aligned, and gives you a defensible basis for comparing contractor bids.
The scope also identifies which decisions need architect or engineer input. Some facilities require structural steel design, piping layout, or electrical infrastructure planning.
Ask your consultant to state the estimating manual or cost database they build from. A defensible estimate cites its source; a guess does not.
MLJ Construction Ltd. utilizes innovative approaches in building details, techniques, and materials. We are dedicated to transforming your vision into reality, creating lasting solutions tailored to your specific needs. These sophisticated construction methodologies must be supported by comprehensive private building permit services to ensure every phase of your industrial project remains fully compliant with local regulatory standards.
Consultant Selection Criteria and Qualifications
Not all construction consultants understand industrial work. You need someone with specific expertise.
Look for these qualifications:
- Direct experience with industrial facility construction (process plants, manufacturing centers, or heavy industrial projects)
- Knowledge of structural steel standards and construction procedures
- Understanding of industrial safety codes and compliance requirements
- Proven track record managing large budgets and complex timelines
- Strong relationships with architects, engineers, and subcontractors
- Experience with your specific facility type (food processing, chemical, automotive, etc.)
Ask for references. Call previous clients. Ask specifically: Did the project stay on budget? On schedule? Were there safety issues? What would they do differently?
A qualified consultant has certifications in project management, quantity surveying, or construction management. They understand construction law, contract management, and cost control practices.
During your initial meeting, the consultant should ask smart questions about your facility’s operational needs, not just construction details. They should identify risks you haven’t considered.
Industrial Facility Project Management Best Practices
Once your consultation is complete, project management keeps everything on track. Industrial projects require active management of schedule, cost, quality, safety, scope, and function.
Schedule Management
Industrial facilities have tight timelines. Equipment procurement can take months. Labor availability fluctuates. Weather affects concrete work and steel erection.
Best practice: Build realistic schedules with built-in contingencies. Account for permit delays, inspection hold-ups, and equipment delivery windows.
Cost Control
Budget overruns happen when costs aren’t tracked actively. Best practice: Compare actual spending to estimates weekly. Flag variances immediately.
Industrial facilities must function flawlessly. Quality assurance means inspecting work as it happens, not after completion.
Safety and Compliance
Industrial construction involves hazards: working at heights, heavy equipment, electrical systems, confined spaces. Safety compliance isn’t optional, it’s mandatory.
Structural Steel Construction Standards and Compliance
Structural steel is common in industrial facilities. It must meet Canadian standards for design, fabrication, and installation.
Steel construction requires:
- Design that meets National Building Code of Canada standards
- Fabrication by certified steel shops
- Installation by qualified ironworkers
- Inspection and testing before final approval
- Documentation of all welds, connections, and certifications
Your consultant ensures your project meets these standards. They coordinate with structural engineers and steel contractors. They verify inspections happen on schedule.
Compliance isn’t just paperwork. It protects your facility’s safety and value. A properly built industrial facility lasts decades. Shortcuts create liability.
Consultation Pricing and Fee Structures
Consultation fees vary with project complexity, but the structure of those fees is predictable. Understanding the four common models, and what drives each one up or down, lets you compare proposals on equal terms.
The four fee models
- Hourly rates, billed per hour for planning, advice, and review. Best for early-stage feasibility work where scope is still undefined. Typical industrial consulting rates in Canada range from roughly $150 to $350 per hour depending on discipline and seniority.
- Fixed fees, a set price for a defined deliverable, such as a feasibility study, basis of estimate, or scope document. Best when the deliverable is clearly bounded.
- Percentage-based, a percentage of total project cost, common on larger projects where the consultant carries the estimate through design and construction. Percentages typically fall in the low single digits for large industrial work and rise as project size falls.
- Retainer, monthly fees for ongoing project management, cost control, and site oversight. Best for owners without in-house construction management capacity.
What drives the fee up or down
- Facility type and process complexity, a warehouse shell is priced very differently from a food processing plant with sanitary piping, washdown areas, and refrigeration.
- Site conditions, geotechnical issues, contaminated soil, servicing shortfalls, and environmental constraints all add investigation and design hours.
- Regulatory load, permitting, environmental assessment, and process safety requirements add scope. In Canada, this can include provincial environmental approvals, municipal development permits, and, for certain facilities, federal impact assessment under the Impact Assessment Act.
- Deliverable depth, a verbal opinion of probable cost is not the same as a stamped basis of estimate with a risk register and schedule.
- Timeline pressure, compressed schedules require more concurrent effort and more senior review.
What to ask before you sign
- What exactly is included in the fee, and what is billed separately (site visits, report preparation, follow-up meetings, travel)?
- Is the fee capped, or can it grow with scope changes?
- What is the payment schedule, milestone-based, monthly, or on delivery?
- Who on the team does the work, and at what rate?
- What happens if the project pauses or is cancelled?
A low hourly rate is not a bargain if the consultant logs twice the hours. Compare total estimated fees for the same defined deliverable, not rates alone.
A note on tax and contracting
Consulting fees in Canada are subject to GST/HST where applicable, and consultants should provide their business number on invoices.
At MLJ Construction Ltd., we offer transparent pricing with no hidden fees. We explain exactly what you are paying for and what you will receive.
How to Prepare for Your Initial Consultation Meeting
Preparation makes your consultation more productive and valuable.
Before the Meeting:
- Gather all site plans, surveys, and existing facility drawings
- List your project goals and constraints clearly
- Prepare a rough budget estimate if you have one
- Document any site conditions or challenges
- Write down questions and concerns
- Identify key decision-makers who need to attend
What to Bring:
- Site photos and videos
- Equipment specifications or procurement timelines
- Utility capacity information
- Regulatory requirements or permits already obtained
- Previous project budgets or timelines (for comparison)
Questions to Ask:
- What are the biggest risks for this project type?
- How do you estimate labor and material costs?
- What’s your experience with similar facilities?
- How do you handle changes and unexpected costs?
- What’s your timeline for the consultation report?
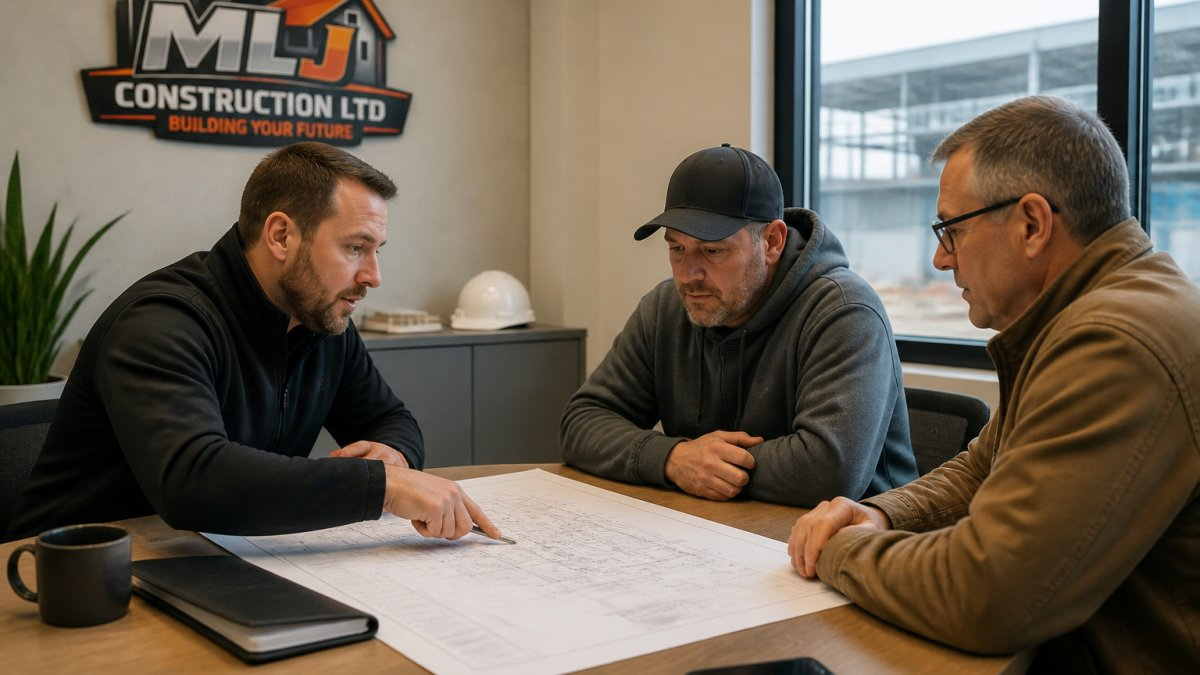
A good consultant takes notes, asks follow-up questions, and explains their thinking. They don’t rush. They treat your project like it matters because it does.
Frequently Asked Questions
What should I bring to an industrial facility construction consultation?
Bring your facility blueprints, current site plans, maintenance records, production schedules, and any existing engineering reports. Document your project timeline, budget constraints, and specific challenges like downtime restrictions or equipment sensitivity. If you’ve already met with architects or engineers, bring those notes too. This preparation helps the consultant understand your facility’s unique requirements and provide accurate recommendations on construction methods, scheduling, and cost estimation.
How do I choose the right consultant for industrial facility project management?
Look for consultants with documented experience in industrial construction projects similar to yours, whether process plant work, structural steel installation, or facility upgrades. Verify their familiarity with relevant construction standards and labor productivity measurement. Ask for references from projects completed on schedule and within budget. Confirm they understand your specific industry’s compliance requirements and can manage projects with minimal downtime. Check their qualifications in cost estimation, project controls, and field operations management.
What does an industrial facility construction consultation typically cost?
Consultation fees depend on project scope, facility complexity, and the depth of analysis required. Some consultants charge hourly rates for initial assessments, while others offer flat fees for comprehensive facility planning and requirements definition. Pricing may also reflect whether the consultation includes detailed estimating models, scheduling analysis, or material handling alternatives. Contact a consultant directly for a quote tailored to your specific needs and project size.
How long does an industrial facility construction consultation take?
An initial consultation typically takes 2-4 hours on-site, depending on facility size and project complexity. Comprehensive consultations that include detailed facility planning, quantity surveying, and cost estimation may span multiple visits over several weeks. The consultant will assess your requirements, review existing documentation, inspect the site, and develop preliminary recommendations. Follow-up meetings address specific findings and prepare you for the construction phase with detailed budgets, forecasts, and project schedules.
Industrial facilities demand careful planning. A professional industrial facility construction consultation prevents costly mistakes, clarifies expectations, and sets your project up for success. When you’re ready to move forward, MLJ Construction Ltd. brings decades of industrial construction experience to the table. We manage every detail from concept to completion, keeping your project on schedule and within budget. Get a quote today and start planning your facility with confidence.