Last Updated: October 23, 2026
Quick Summary
An industrial facility construction timeline is the detailed schedule mapping every phase from concept to operational readiness, accounting for design, permitting, procurement, construction sequencing, and commissioning. A realistic industrial facility construction timeline typically runs 24-40 weeks for standard facilities, with complex projects extending 40-60 weeks or longer depending on equipment complexity and site conditions.
- Site preparation typically runs 4-8 weeks and is a common timeline killer when underestimated
- Pre-construction including design, permitting, and long-lead procurement runs 16-24 weeks total
- Long-lead equipment with 12-20 week lead times must be ordered during pre-construction or they will delay the entire project
- Critical-path activities must be monitored weekly; any delay on the critical path delays project completion
- Facility type and equipment complexity drive timeline more than square footage alone
Table of Contents
- Understanding Industrial Facility Construction Timeline Fundamentals
- Step 1: Define Project Scope, Goals, and Facility Requirements
- Step 2: Conduct Site Selection and Prepare the Site
- Step 3: Plan Pre-Construction Activities and Secure Permits
- Step 4: Develop Your Industrial Construction Project Schedule
- Step 5: Manage Critical-Path Planning and Long-Lead Procurement
- Step 6: Execute Construction Phases and Monitor Progress
- How Long Does Industrial Building Construction Duration Typically Run?
- Frequently Asked Questions
Understanding Industrial Facility Construction Timeline Fundamentals
An industrial facility construction timeline is the detailed schedule that maps every phase of building a manufacturing plant, processing facility, or industrial structure from concept to operational readiness.
Getting the timeline right separates projects that stay on budget from those that hemorrhage money. The difference between projects that finish on time and those that slip six months often comes down to how thoroughly you’ve planned the critical path before breaking ground.
The biggest mistake is building a timeline that looks good on paper but ignores long-lead equipment procurement. A steel frame that takes 16 weeks to fabricate will kill your schedule if you don’t order it the moment design is locked. Plan backwards from your critical-path items.
Step 1: Define Project Scope, Goals, and Facility Requirements
Start here. A vague scope creates a vague timeline. You need to know exactly what you’re building before you can estimate how long it takes.
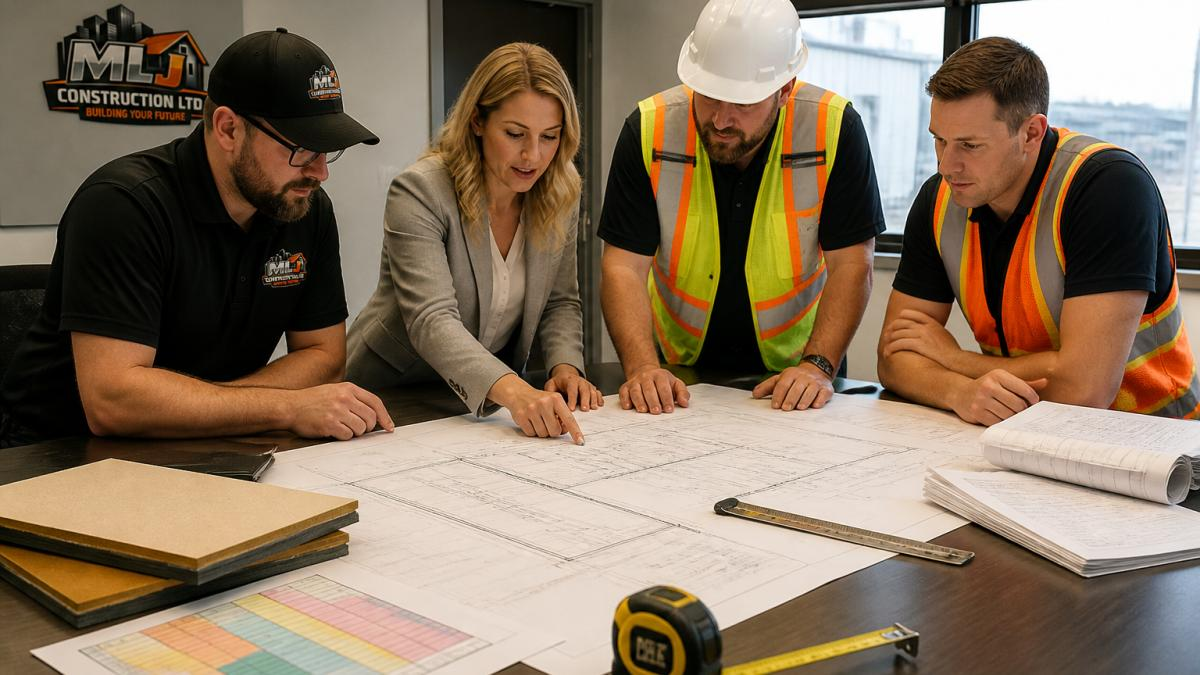
Define these specifics:
- Building footprint and square footage. A 50,000-square-foot food processing plant has different constraints than a 200,000-square-foot automotive assembly facility.
- Production capacity and equipment specifications. What machinery goes in? How heavy is it? Does it need custom foundations?
- Utility requirements. Three-phase power, natural gas, water volume, waste handling, compressed air systems.
- Regulatory and safety standards. Food processing has different requirements than metal fabrication.
- Operational timeline. When does production need to start? Is there a hard deadline?
Your scope document becomes the foundation for every estimate that follows. Without it, contractors guess. With it, they quote accurately and timelines become predictable.
Step 2: Conduct Site Selection and Prepare the Site
The site you choose affects your timeline more than most people realize. Soil conditions, existing infrastructure, and environmental factors can add weeks or months.
Conduct a site assessment that covers:
- Soil composition and bearing capacity. Poor soil means deeper foundations and longer civil works. A geotechnical report costs a few thousand dollars and saves months of surprises.
- Existing utilities and their capacity. Can the electrical service handle your load, or do you need utility upgrades from the local provider? Those upgrades run on their schedule, not yours.
- Environmental contamination. Brownfield sites require remediation before construction starts. Budget extra time and cost here.
- Topography and drainage. Sloped sites need more site prep. Wet sites need drainage systems.
- Access for construction equipment and material delivery. Can a crane reach your building? Can concrete trucks access the foundation perimeter?
Site preparation typically runs 4-8 weeks depending on complexity. Clearing, grading, utility rough-ins, and temporary facilities all happen before the first structural steel arrives.
Underestimating site prep is a classic timeline killer. Teams focus on the building schedule and ignore that site conditions can delay foundation work by 6-10 weeks. Get a site engineer involved early.
Step 3: Plan Pre-Construction Activities and Secure Permits
Pre-construction is where your timeline either gets locked in or starts slipping. This phase includes design finalization, permitting, and long-lead procurement planning.
Design and engineering: 6-12 weeks depending on complexity. Your architect and engineers produce construction documents.
Permitting and regulatory approvals: This varies by jurisdiction and facility type. A standard industrial building permit might take 4-6 weeks. The specific requirements are governed by provincial and municipal building codes and environmental regulations.
Long-lead equipment procurement: Order critical items now.
Utility applications and coordination: Contact your local utility provider for capacity studies and connection planning.
Pre-construction typically runs 16-24 weeks total. The critical path is usually permitting plus long-lead equipment procurement, whichever is longer. Start both immediately after scope is locked.
::: Securing these assets early also necessitates a proactive approach to reducing construction equipment downtime to ensure that the project schedule remains resilient against unforeseen mechanical failures.
Step 4: Develop Your Industrial Construction Project Schedule
Now build the master schedule. This is where you sequence every activity and identify dependencies.
A realistic industrial facility construction timeline includes these phases:
| Phase | Typical Duration | Key Dependencies |
|---|---|---|
| Site prep and civil works | 4-8 weeks | Soil conditions, site access, utility rough-ins |
| Foundation construction | 6-10 weeks | Site prep complete, concrete curing time |
| Structural steel erection | 8-14 weeks | Steel delivery, crane availability, weather |
| Roof and envelope | 4-8 weeks | Structural frame complete |
| Mechanical/electrical rough-in | 6-12 weeks | Structural and roof complete |
| Interior build-out | 6-10 weeks | MEP rough-in complete |
| Final systems and testing | 3-6 weeks | All trades substantially complete |
| Commissioning and ramp-up | 2-8 weeks | Systems operational, staff trained |
Use scheduling software to track dependencies. Asana, Monday.com, and specialized construction management tools let you visualize the critical path and identify where delays cascade.
Your schedule should account for:
- Weather windows (concrete curing, roofing, exterior work)
- Equipment delivery schedules
- Labor availability and crew rotations
- Material procurement timelines
- Inspection and approval wait times
A realistic master schedule is 24-40 weeks for a standard industrial facility. Complex facilities with heavy equipment integration run 40-60 weeks or longer.
Step 5: Manage Critical-Path Planning and Long-Lead Procurement
The critical path is the sequence of activities that determines your overall project duration.
Build a long-lead register before you build a schedule. Walk the design documents and list every item that is custom, imported, or capacity-constrained. Common industrial long-lead categories include:
- Structural steel fabrication and erection
- Custom process equipment, skids, and pressure vessels
- Switchgear, transformers, and medium-voltage distribution
- Large HVAC units, chillers, and air-handling equipment
- Specialized conveyors, cranes, and material-handling systems
- Fire-suppression and special-hazard systems
- Utility service upgrades and transformer connections
For each item, record the design-freeze date, the quoted lead time, the required-on-site date, and the float between them.
Map long-lead items to the schedule backward from the go-live date. Work backward from the date production must start, not forward from today.
Build contingency into the schedule, not around it. A single optimistic completion date is not a plan.
Monitor critical-path items weekly. A two-week delay in steel fabrication becomes a two-week delay in project completion unless you compress another activity.
Many teams miss that equipment commissioning is also on the critical path. A 16-week equipment lead time means you need to order it 16 weeks before you need it operational. If commissioning and staff training take four weeks, you need the equipment 20 weeks before production starts, and installed before that. Plan backward from go-live, not forward from the order date.
The most expensive schedule mistake is treating a long-lead item as a procurement task rather than a critical-path task. Once an item is on the critical path, its delivery date is a project milestone, and it should be tracked with the same rigor as structural steel erection.
Step 6: Execute Construction Phases and Monitor Progress
Once construction starts, your timeline becomes a living document. Track progress weekly against the master schedule.
Monitor these metrics:
- Percent complete by phase. Are you on track, ahead, or behind?
- Critical-path activities. Any slippage here affects the end date.
- Change orders and their impact. Every change order shifts the timeline.
- Weather delays. Document and adjust the schedule accordingly.
- Material delivery status. Flag any items at risk of late delivery.
- Labor productivity. Actual progress compared to planned progress.
Hold weekly schedule meetings with the general contractor, major subcontractors, and material suppliers. Review the prior week’s progress, identify risks, and adjust the schedule if needed.
Common causes of delay:
- Long-lead items arriving late (preventable with early ordering)
- Weather impacts on concrete curing, roofing, and exterior work
- Permitting delays or inspection failures requiring rework
- Design changes or clarifications
- Labor shortages or crew unavailability
- Utility connection delays
When delays occur, evaluate recovery options: accelerate non-critical activities, add labor to critical-path items, work extended hours, or compress the schedule in other areas.
How Long Does Industrial Building Construction Duration Typically Run?
Industrial facility construction timelines vary widely based on facility type, size, and complexity.
| Facility type | Typical footprint | Construction duration (permit to operational readiness) | What drives the range |
|---|---|---|---|
| Pre-engineered warehouse or distribution center | 50,000-150,000 sq ft | 24-36 weeks | Simple envelope, minimal MEP, few long-lead items |
| Light manufacturing or assembly plant | 40,000-100,000 sq ft | 28-40 weeks | Equipment foundations, three-phase power, dust or fume control |
| Food or beverage processing plant | 30,000-80,000 sq ft | 36-52 weeks | Washdown finishes, sanitation, refrigeration, health approvals |
| Process or chemical facility | 20,000-60,000 sq ft | 44-72 weeks | Hazardous-area electrical, piping, environmental review, specialized equipment |
| Heavy industrial or automotive assembly | 150,000-400,000+ sq ft | 52-80+ weeks | Custom equipment integration, multiple production lines, utility upgrades |
| Expansion or brownfield retrofit at an active site | Varies | 20-60 weeks | Tie-ins to live systems, phased work, unknown existing conditions |
These benchmarks assume no major permitting delays, equipment delivered on schedule, standard weather conditions, a competent contractor and supply chain, and no major design changes. When any of those assumptions fails, add the corresponding allowance from the contingency guidance below.
A few patterns are worth internalizing. First, duration scales more with equipment complexity than with square footage. Second, the gap between the fastest and slowest project in any row is usually explained by long-lead equipment and permitting, not by construction labor productivity. Third, brownfield and expansion projects often run longer than greenfield work of similar size because unknown existing conditions and the need to keep operations running add sequencing constraints that are hard to estimate up front.
Use these ranges to sanity-check a contractor’s proposed schedule, not to replace one.
Benchmark by facility type and equipment complexity, not by square footage alone. The facility type sets the floor; long-lead equipment and permitting set the actual duration.
Frequently Asked Questions
How long does it take to build an industrial facility?
Industrial facility construction duration depends on project size, complexity, and facility type. A small food processing plant might take 12-18 months, while a large manufacturing complex could require 24-36 months or longer. Timeline includes design, permitting, site preparation, structural and building systems construction, equipment installation, and commissioning. Weather, supply-chain delays, and regulatory approvals can extend schedules. Work with your construction management team to establish realistic milestones based on your specific industrial construction project schedule and site conditions.
What are the main phases of industrial facility construction?
Industrial construction typically follows these phases: pre-construction (design, permitting, procurement planning), site preparation and civil works (grading, utilities, foundations), structural construction (steel framing, concrete), building systems installation (HVAC, electrical, plumbing), equipment procurement and installation, testing and commissioning, and operational readiness. Each phase has dependencies and critical milestones. Long-lead items like specialized machinery must be ordered early to avoid delays. A structured industrial construction project schedule ensures phases flow logically and resources are coordinated across all stakeholders.
What commonly delays industrial construction projects?
Common delays include weather disruptions affecting site work, supply-chain issues for long-lead equipment, permitting and regulatory approval holdups, labor shortages or coordination problems, design changes mid-project, utility connection delays, and unforeseen site conditions. Weather and contingency allowances should be built into your timeline from the start. Effective schedule management, early procurement, and regular progress tracking help identify and recover from delays before they cascade. Phased construction and keeping operations running during renovation also requires careful coordination to prevent unexpected stoppages.
How can I keep an industrial construction project on schedule?
Establish a detailed master schedule with clear milestones and critical-path dependencies. Use industrial construction scheduling software to track progress and flag risks early. Coordinate procurement for long-lead items months in advance. Hold regular timeline review meetings with contractors, engineers, and suppliers. Build realistic contingency buffers for weather and supply-chain issues. Monitor progress weekly and adjust resources if delays emerge. Assign clear communication responsibilities so all project stakeholders stay informed. A single point of contact for construction management ensures decisions are made quickly, keeping the project moving forward on time and within budget.
An industrial facility construction timeline only works if it’s based on real constraints: your equipment lead times, your site conditions, your permitting jurisdiction, and your critical path. Build it conservatively, monitor it weekly, and adjust it when reality changes. Get a quote from MLJ Construction Ltd. today, we’ll help you develop a timeline that actually holds.
