Quick Summary
Structural steel upgrades strengthen an industrial plant’s frame so it can safely carry heavier equipment and changed production layouts. The process starts with a qualified engineer’s inspection, then phased planning around live operations, and then reinforcement of members and connections.
- Start with an inspection by a qualified engineer to find the frame’s real condition and loads.
- Confirm design loads and permits under the Ontario Building Code before structural work begins.
- Break the work into phases that match low-production periods, with temporary supports in place first.
- Connections are often the weak link, so check bolt patterns and welds against the existing members.
- Request a connection-by-connection review of shop drawings before any steel is fabricated.
Table of Contents
- Why Industrial Plants Outgrow Their Steel Frames
- Step 1: Industrial Building Steel Frame Inspection and Engineering Assessment
- Step 2: Industrial Plant Steel Upgrade Planning Around Live Operations
- Structural Steel Reinforcement Methods and Connection Details
- Retrofit Examples: Upgrading Without Replacing the Frame
- Upgrade Costs, Schedule, and Return on Investment
- Book a Structural Assessment for Your Plant
- Frequently Asked Questions
Why Industrial Plants Outgrow Their Steel Frames
Last Updated: November 1, 2026
Industrial plants rarely fail because of one dramatic event. Instead, their steel frames slowly fall behind the work they are asked to do. Heavier equipment gets added, production lines get rearranged, and new cranes or mezzanines get bolted on over the years. The building still stands, but it no longer matches how the facility runs.
This guide explains how to plan and carry out structural steel upgrades on an operating plant. Read on for a practical path from first inspection to finished upgrade.
Step 1: Industrial Building Steel Frame Inspection and Engineering Assessment
A structural steel upgrade starts with knowing what the frame can and cannot carry today. An inspection by a qualified engineer can show the real condition of columns, beams, bracing, and connections. Drawings from the original build are useful, but they rarely show years of modifications.
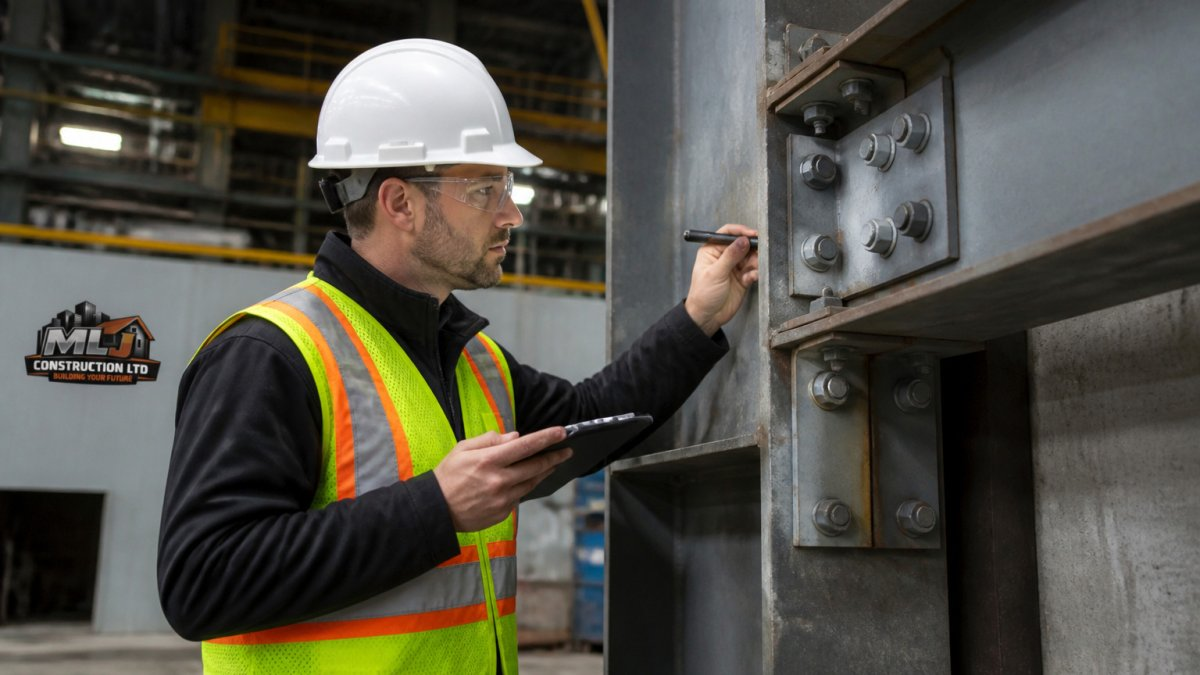
A good assessment usually covers: you can find local firms offering these services in our Essex County guide to industrial steel contractors.
- Current loads from equipment, racking, and piping
- Condition of base plates, anchor bolts, and connections
- Signs of corrosion, especially where moisture or chemicals are present
- Deflection and vibration in floors and mezzanines
- Any past repairs or changes that were never documented
Signs That Structural Steel Needs Attention
Certain warning signs suggest the frame needs a closer look. Cracked welds, bent bracing, loose bolts, and rust that flakes off steel are all worth reporting. Floors that bounce, doors that stick, or cracks in the concrete around column bases can also point to frame movement. Treat any of these signs as a reason to call an engineer rather than waiting for the next scheduled shutdown.
Codes, Permits, and Design Loads to Confirm
Before any design work begins, confirm the rules that apply in Ontario. The Ontario Building Code sets the design loads and structural requirements for new and altered work (Archived – The 2024 Ontario Building Code). Your engineer should confirm the live loads, equipment loads, and snow and wind loads for the site. A building permit from the local municipality is usually required before structural changes start (Building permits | Citizen’s guide to land use planning).
The article lists the areas an engineering assessment usually covers, which are summarised below.
| Assessment area | What it checks | Why it matters |
|---|---|---|
| Current loads | Equipment, racking, and piping | Shows what the frame carries today |
| Base plates and connections | Anchor bolts and connection condition | Connections are often the weak link |
| Corrosion | Steel exposed to moisture or chemicals | Signals section loss over time |
| Deflection and vibration | Floors and mezzanines | Reveals frame movement |
| Past repairs | Undocumented changes | Original drawings rarely show them |
Step 2: Industrial Plant Steel Upgrade Planning Around Live Operations
Once the engineer has a clear picture of the frame, the next job is planning the upgrade so production keeps running. Industrial contracting work of this kind can be scoped around your plant’s operating schedule. The best plans break the work into small phases. Each phase has its own sequence, crew, and safety plan.
Good planning typically includes:
- A phased schedule that matches low-production periods
- Staging areas for steel, cranes, and lifting equipment
- Clear routes for workers, forklifts, and deliveries
- A written sequence for each connection or member being changed
- A plan for checking the work before loads are added back
Watch out: Removing a brace or column before temporary supports are in place can cause partial collapse. Never change a load path until the engineer has approved the temporary support design.
Live-Plant Safety and Shutdown Planning
Live plants bring extra hazards. Overhead lifts, hot work, and moving equipment can share the same space as the crew. Shutdown planning generally involves locking out energy sources, isolating utilities, and agreeing on work windows with plant operations. The guide to minimizing downtime during industrial facility upgrades covers how to keep production disruption to a minimum.
Structural Steel Reinforcement Methods and Connection Details
The right reinforcement method depends on what the inspection found. Our structural steel contractors guide explains what qualified steel work involves. Most upgrades combine two or three of the approaches below rather than relying on a single fix, and the connection design usually decides whether the upgrade works as intended.
Member Reinforcement
When an existing beam or column is overstressed, the usual options are to add steel or to change how load reaches the member:
- Plate reinforcement: weld or bolt flange or web plates to increase section capacity. Welding adds stiffness but introduces heat and residual stress, so the engineer should specify weld size, sequence, and any preheat.
- Sister members: bolt a new beam alongside the existing one and share load through the connections. This avoids welding on a loaded member but requires careful fit-up and shimmed connections.
- New column lines: add a column and beam line to shorten spans and reduce demand on existing members. This is often the cleanest fix for heavier equipment, but it requires new foundations and anchorage.
- Bracing additions: add vertical or horizontal bracing to resist sway and lateral loads, especially where new equipment or openings have removed existing lateral resistance.
Connection Strengthening
Connections are usually the weak link in an older frame, and they are where most failures begin. Common upgrades include adding bolts or welds to increase capacity, replacing riveted connections with bolted or welded ones, adding stiffeners to column webs at beam connections, and enlarging base plates or adding anchor bolts where uplift or shear demand has grown. Each change must be checked against the existing member and the supporting concrete, not just the connection itself.
Design Loads and Code Anchors
The Ontario Building Code sets the design loads and structural requirements for new and altered work, and the engineer should confirm live loads, equipment loads, and snow and wind loads for the site before sizing any reinforcement. Seismic demand matters too: adding stiffness or mass in one part of the frame can change how the structure responds in an earthquake, so the engineer should check that the upgrade does not create an irregularity the original design did not anticipate. A building permit from the local municipality is usually required before structural changes start, and the permit drawings should show the reinforcement and connection details, not just the member sizes. These structural modifications often coincide with necessary roof refurbishment to ensure the building envelope remains resilient against the environmental stresses identified during the initial load assessment.
Shop Drawings and Fit-Up
Connection details matter as much as member sizes. Bolt patterns, edge distances, weld sizes, and tolerances all affect how the new steel shares load with the old. Ask for shop drawings and review them against the engineer’s design before fabrication. A short review meeting catches errors that would otherwise cost weeks of rework, mismatched bolt gauges, insufficient edge distance, or a weld that cannot be made in the field are common findings. Confirm field access too: a connection that is easy to detail on paper can be impossible to bolt or weld from a manlift in a congested plant.
Request a connection-by-connection review before fabrication. It is far cheaper to correct a bolt pattern on a drawing than to cut, ream, or re-weld steel that has already been delivered to the plant.
The engineer, fabricator, and erection crew should agree on the connection details, the field-fit strategy, and the inspection and testing requirements before any steel is cut.
Retrofit Examples: Upgrading Without Replacing the Frame
Full frame replacement is rarely the only option. In many plants, targeted retrofits extend the life of the existing structure at a lower cost. Examples include reinforcing a single overloaded beam, adding a new column line to support heavier equipment, or replacing corroded base plates in place.
These retrofits work best when the existing frame is sound overall. The engineer’s assessment decides whether a retrofit is practical or whether a larger change is needed. Keeping the original frame often reduces disruption, since fewer members must be removed and fewer utilities must be moved.
Upgrade Costs, Schedule, and Return on Investment
Pricing depends on quantity, dates, and delivery. For a project-specific estimate, book a consultation with our team and we can review your drawings and inspection findings.
Book a Structural Assessment for Your Plant
A structural steel upgrade is easier to plan when the facts are clear. If your plant is adding equipment, seeing frame movement, or planning a shutdown, a structural assessment is the best first step. Start with an industrial contracting review to discuss your plant’s needs. Get a quote to discuss your project and timing.
Frequently Asked Questions
How do you assess structural steel in an industrial plant?
A structural assessment starts with a review of the original drawings and load records, followed by a site inspection of columns, beams, bracing, base plates, and connections. Engineers look for corrosion, section loss, cracked welds, loose or missing bolts, and deflection. Where the condition is unclear, they may measure member thickness or test materials. The findings then determine whether the frame can carry current equipment loads or needs reinforcement. Work in Ontario should be reviewed by a licensed professional engineer.
Can structural steel be reinforced without replacing the entire frame?
In many cases, yes. Common methods include adding plates or angles to damaged members, installing new bracing, strengthening connections, or adding supplementary columns and beams to share the load. The right method depends on the engineer’s assessment of the existing members and the new loads. Reinforcement is often more practical than full replacement because it limits disruption to production and keeps existing equipment in service.
How do you plan steel upgrades while keeping a plant operational?
Planning starts with dividing the work into phases tied to production schedules and planned maintenance windows. Each phase should have a defined shutdown scope, temporary support design where needed, lockout procedures, and a rollback plan. Crane lifts, hot work, and areas near active equipment need separate safety reviews. Coordinating with plant operations early prevents delays and reduces the risk of unplanned downtime.
What factors affect the cost of industrial structural steel upgrades?
Costs depend on the extent of damage, the number of members affected, access conditions, the need for temporary shoring, the timing of work around production, and engineering and permit requirements. Work scheduled in short shutdown windows or outside normal hours often costs more. Pricing depends on scope, quantities, and schedule. For current prices or a quote, visit the MLJ Construction Ltd. website.
